10519 SANDY RIDGE Road SW
SEE ALL PHOTOS
10519 SANDY RIDGE Road SW
Sold

10519 SANDY RIDGE Road SW

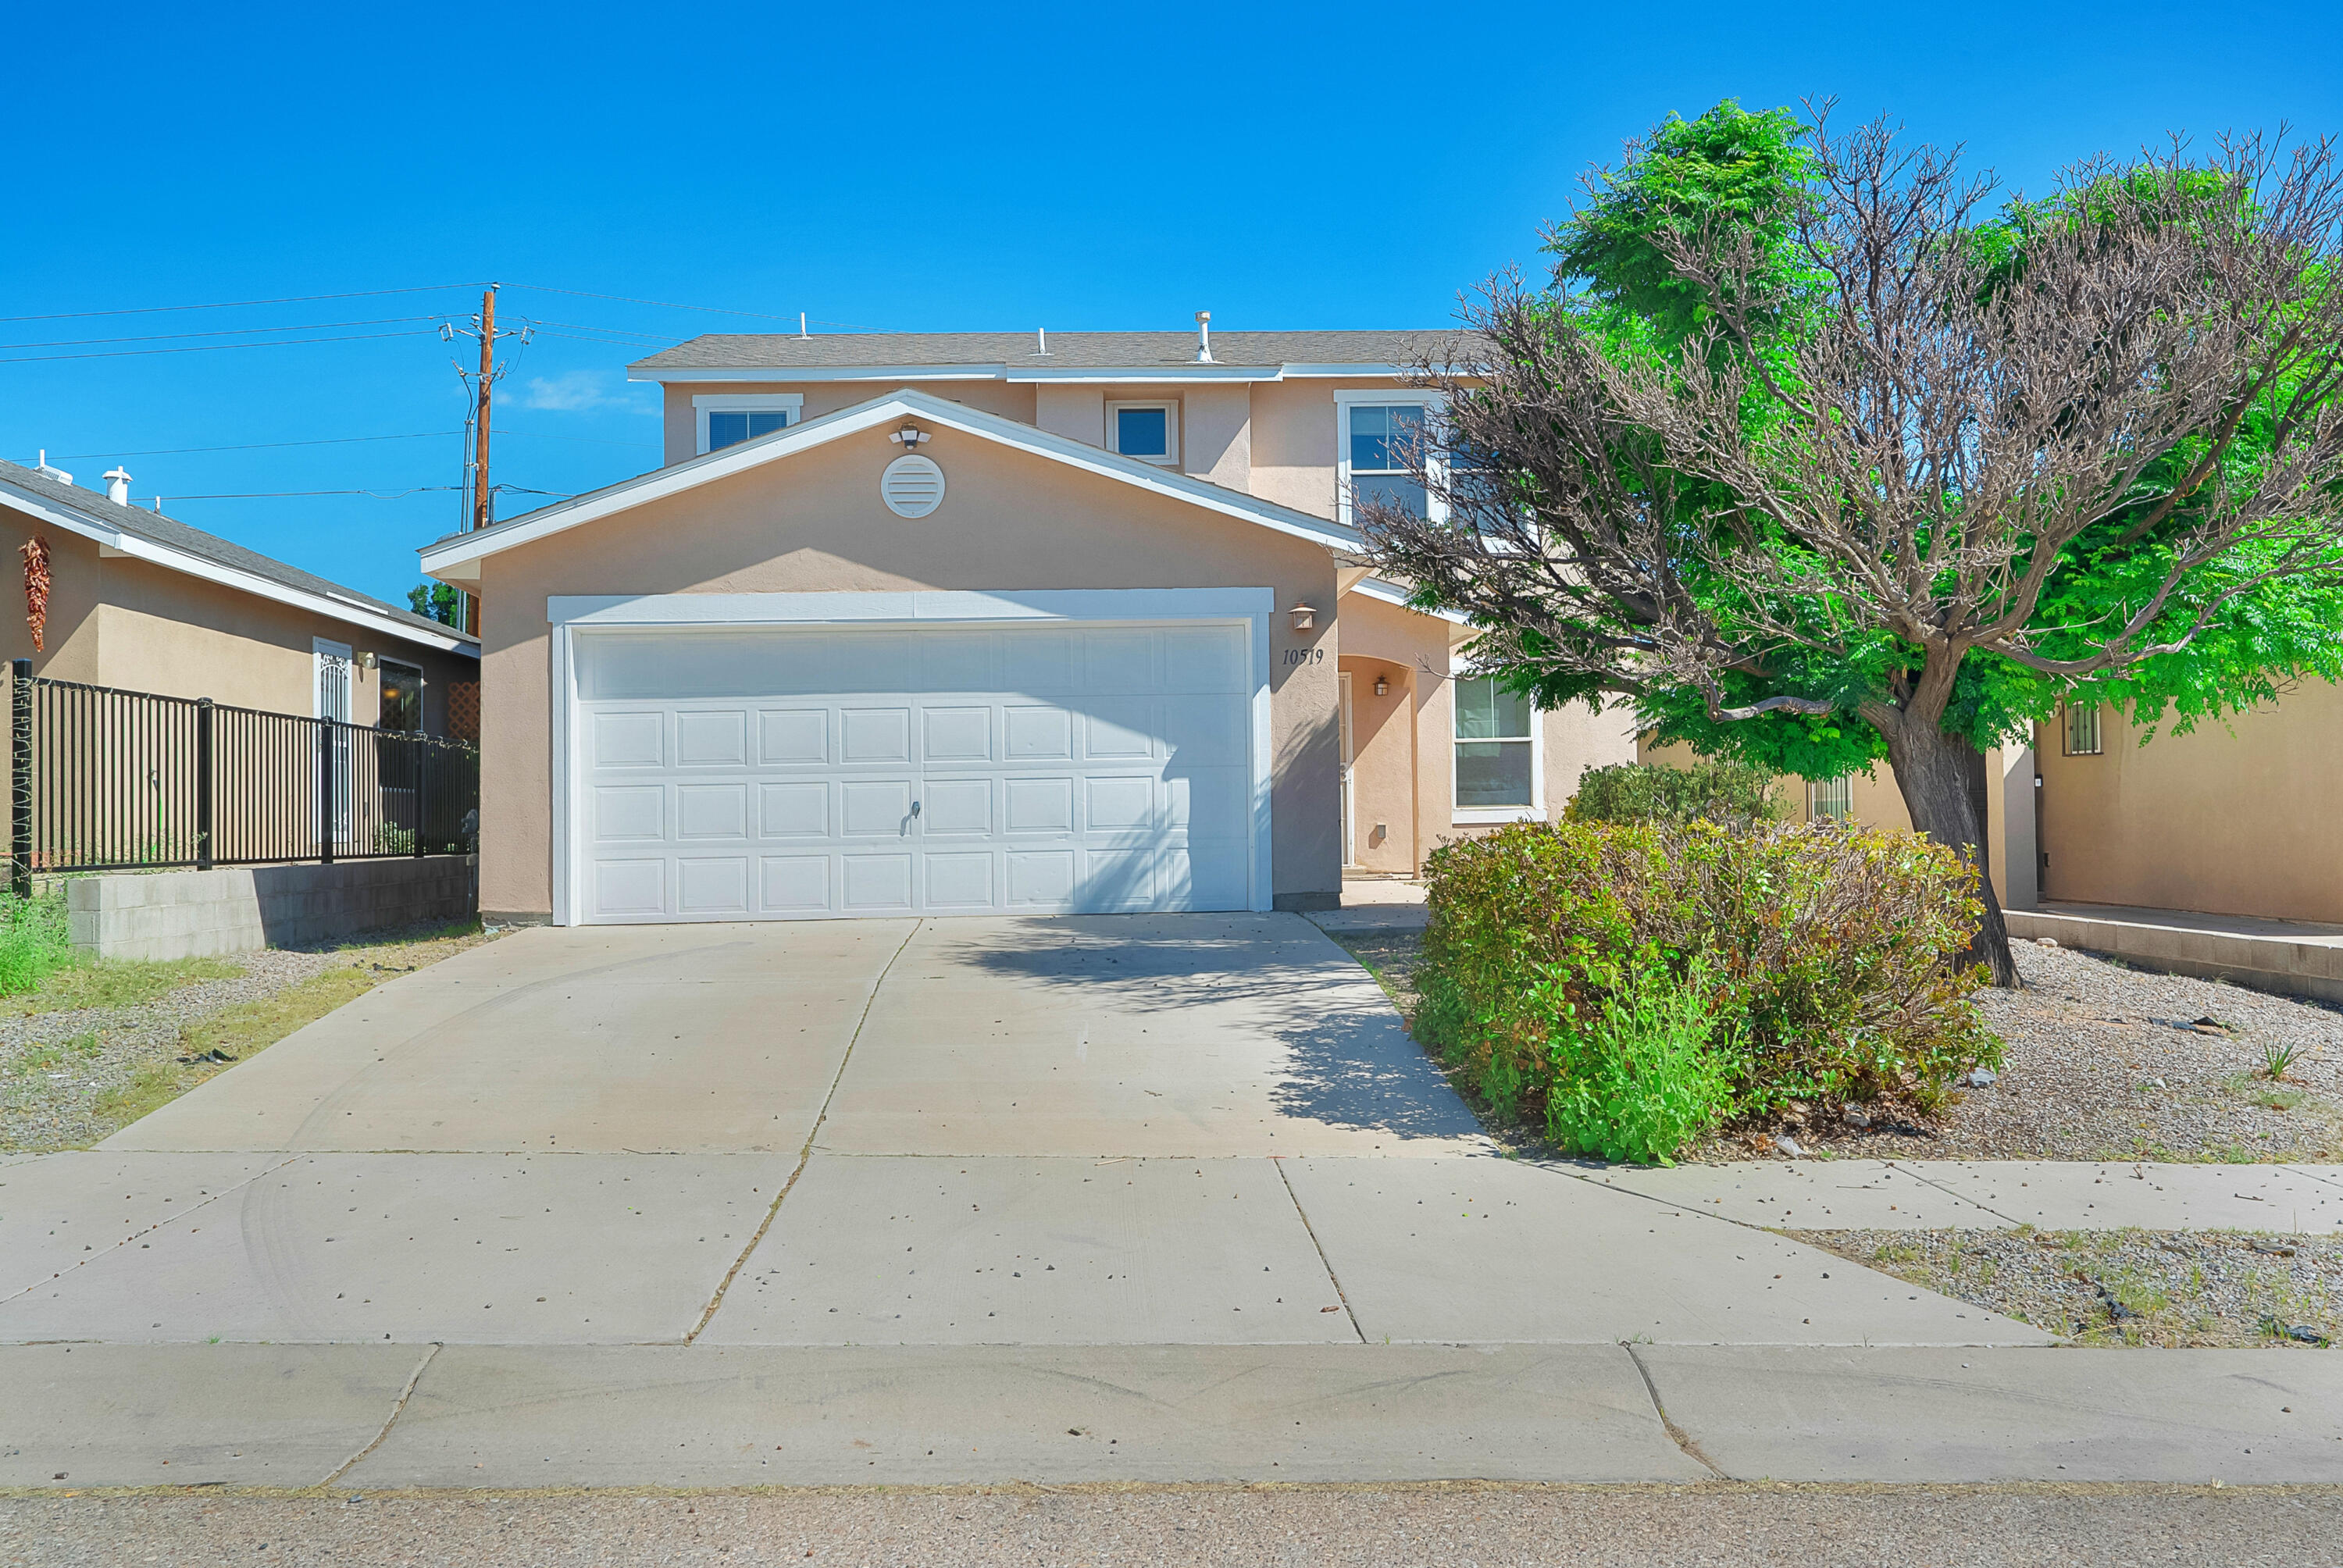
10519 SANDY RIDGE Road SW, Albuquerque, NM 87121

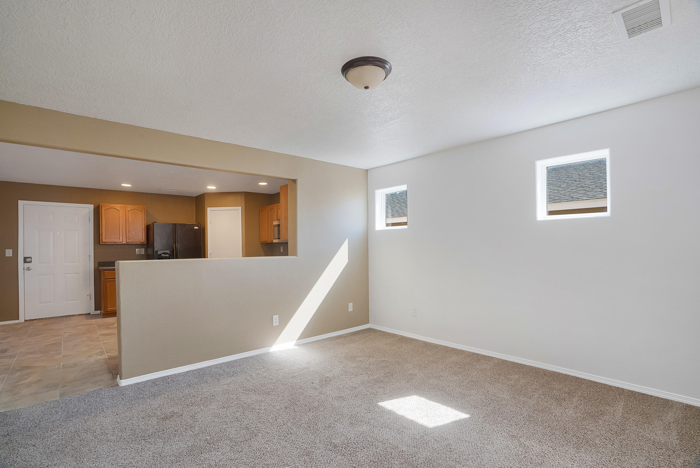
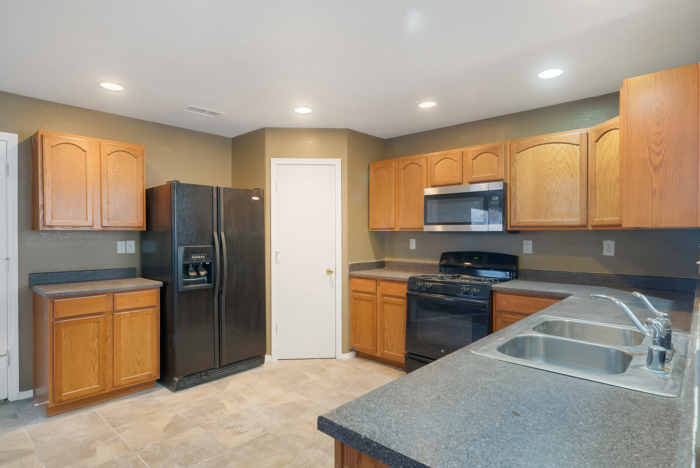
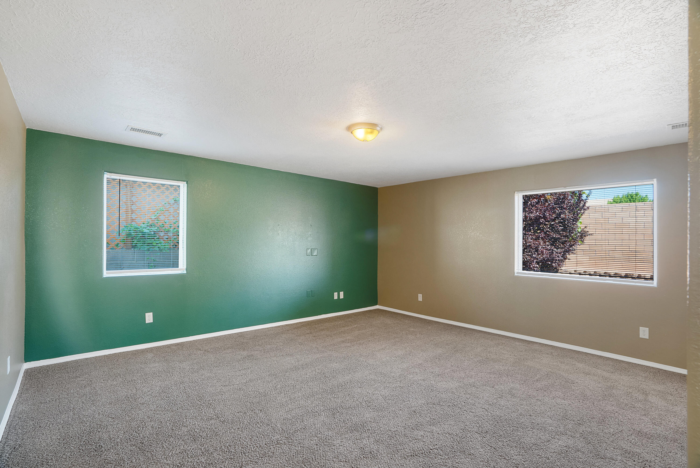
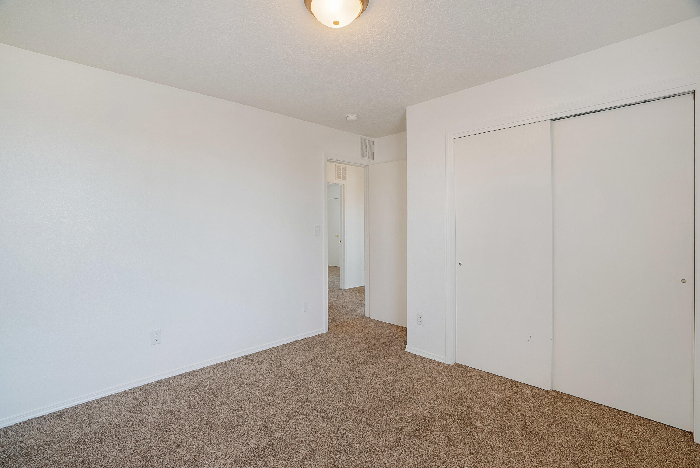
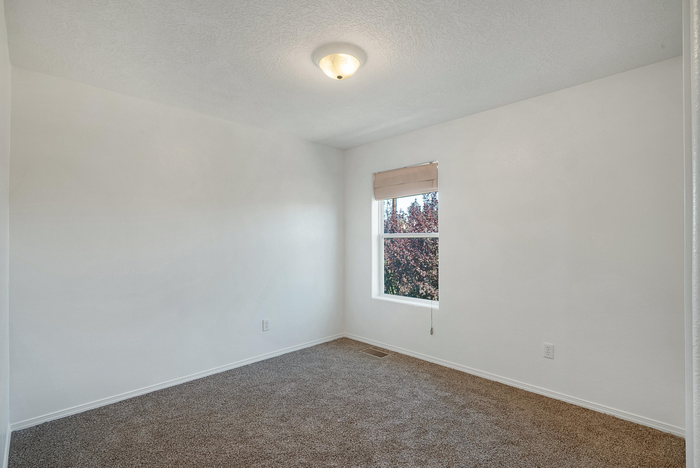
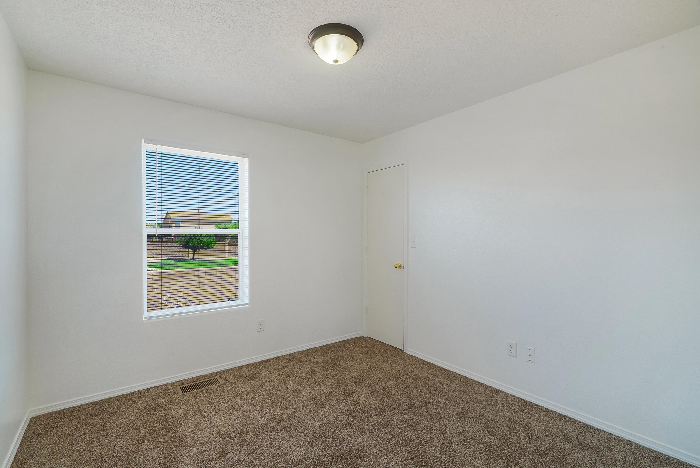
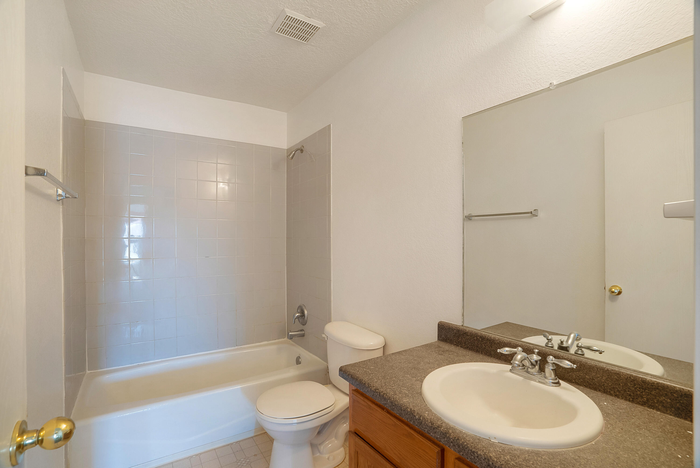
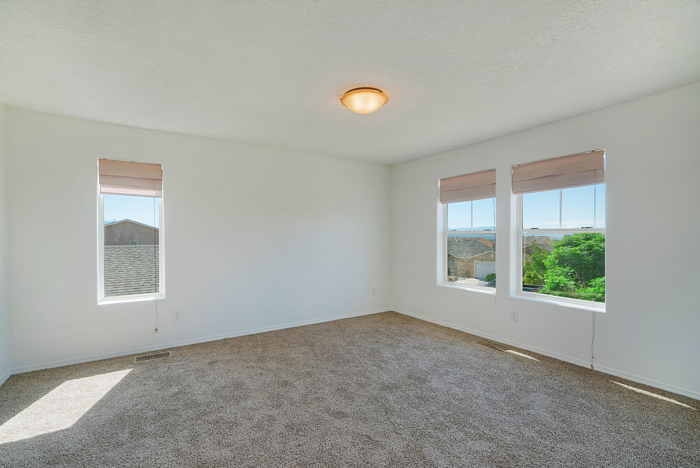
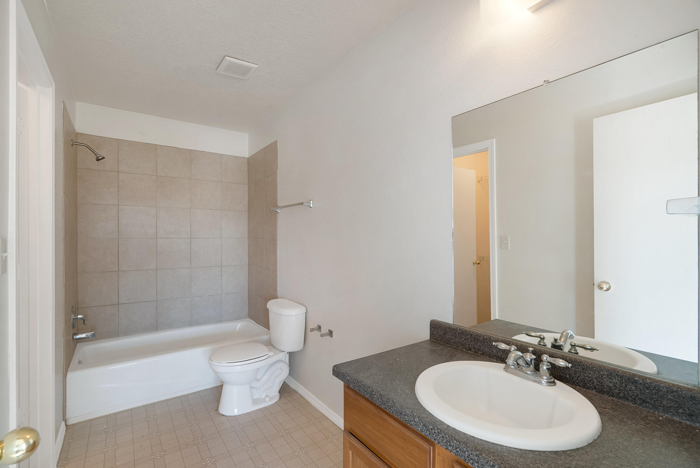
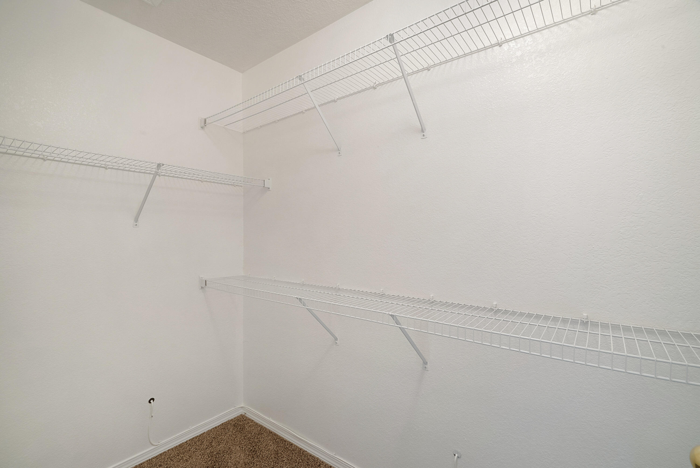
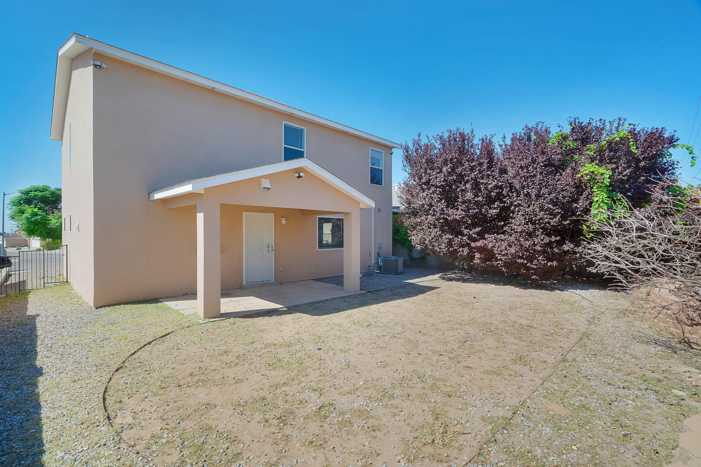
WELCOME HOME! Discover your new home featuring 4 bedrooms, 3 baths, freshly painted upstairs and new carpet has been installed throughout the home. Covered patio with views of the Sandia Mountains. You'll be able to entertain in your open concept, 2 living areas. Primary bedroom offers an ensuite with a nice walk-in closet. Your new home has refrigerated air for our hot summer day! Backyard has a blank canvas to show off your talents and make this home, yours today! ***PRICED TO SELL***

4
beds

3
baths

1,841 Sq.Ft. LIVING AREA

4,791.6 Sq.Ft. lot

Phillip Salazar II

Phillip Salazar II

Features & Amenities

Interior

  • total bedrooms4
  • Total bathrooms3
  • full bathrooms2
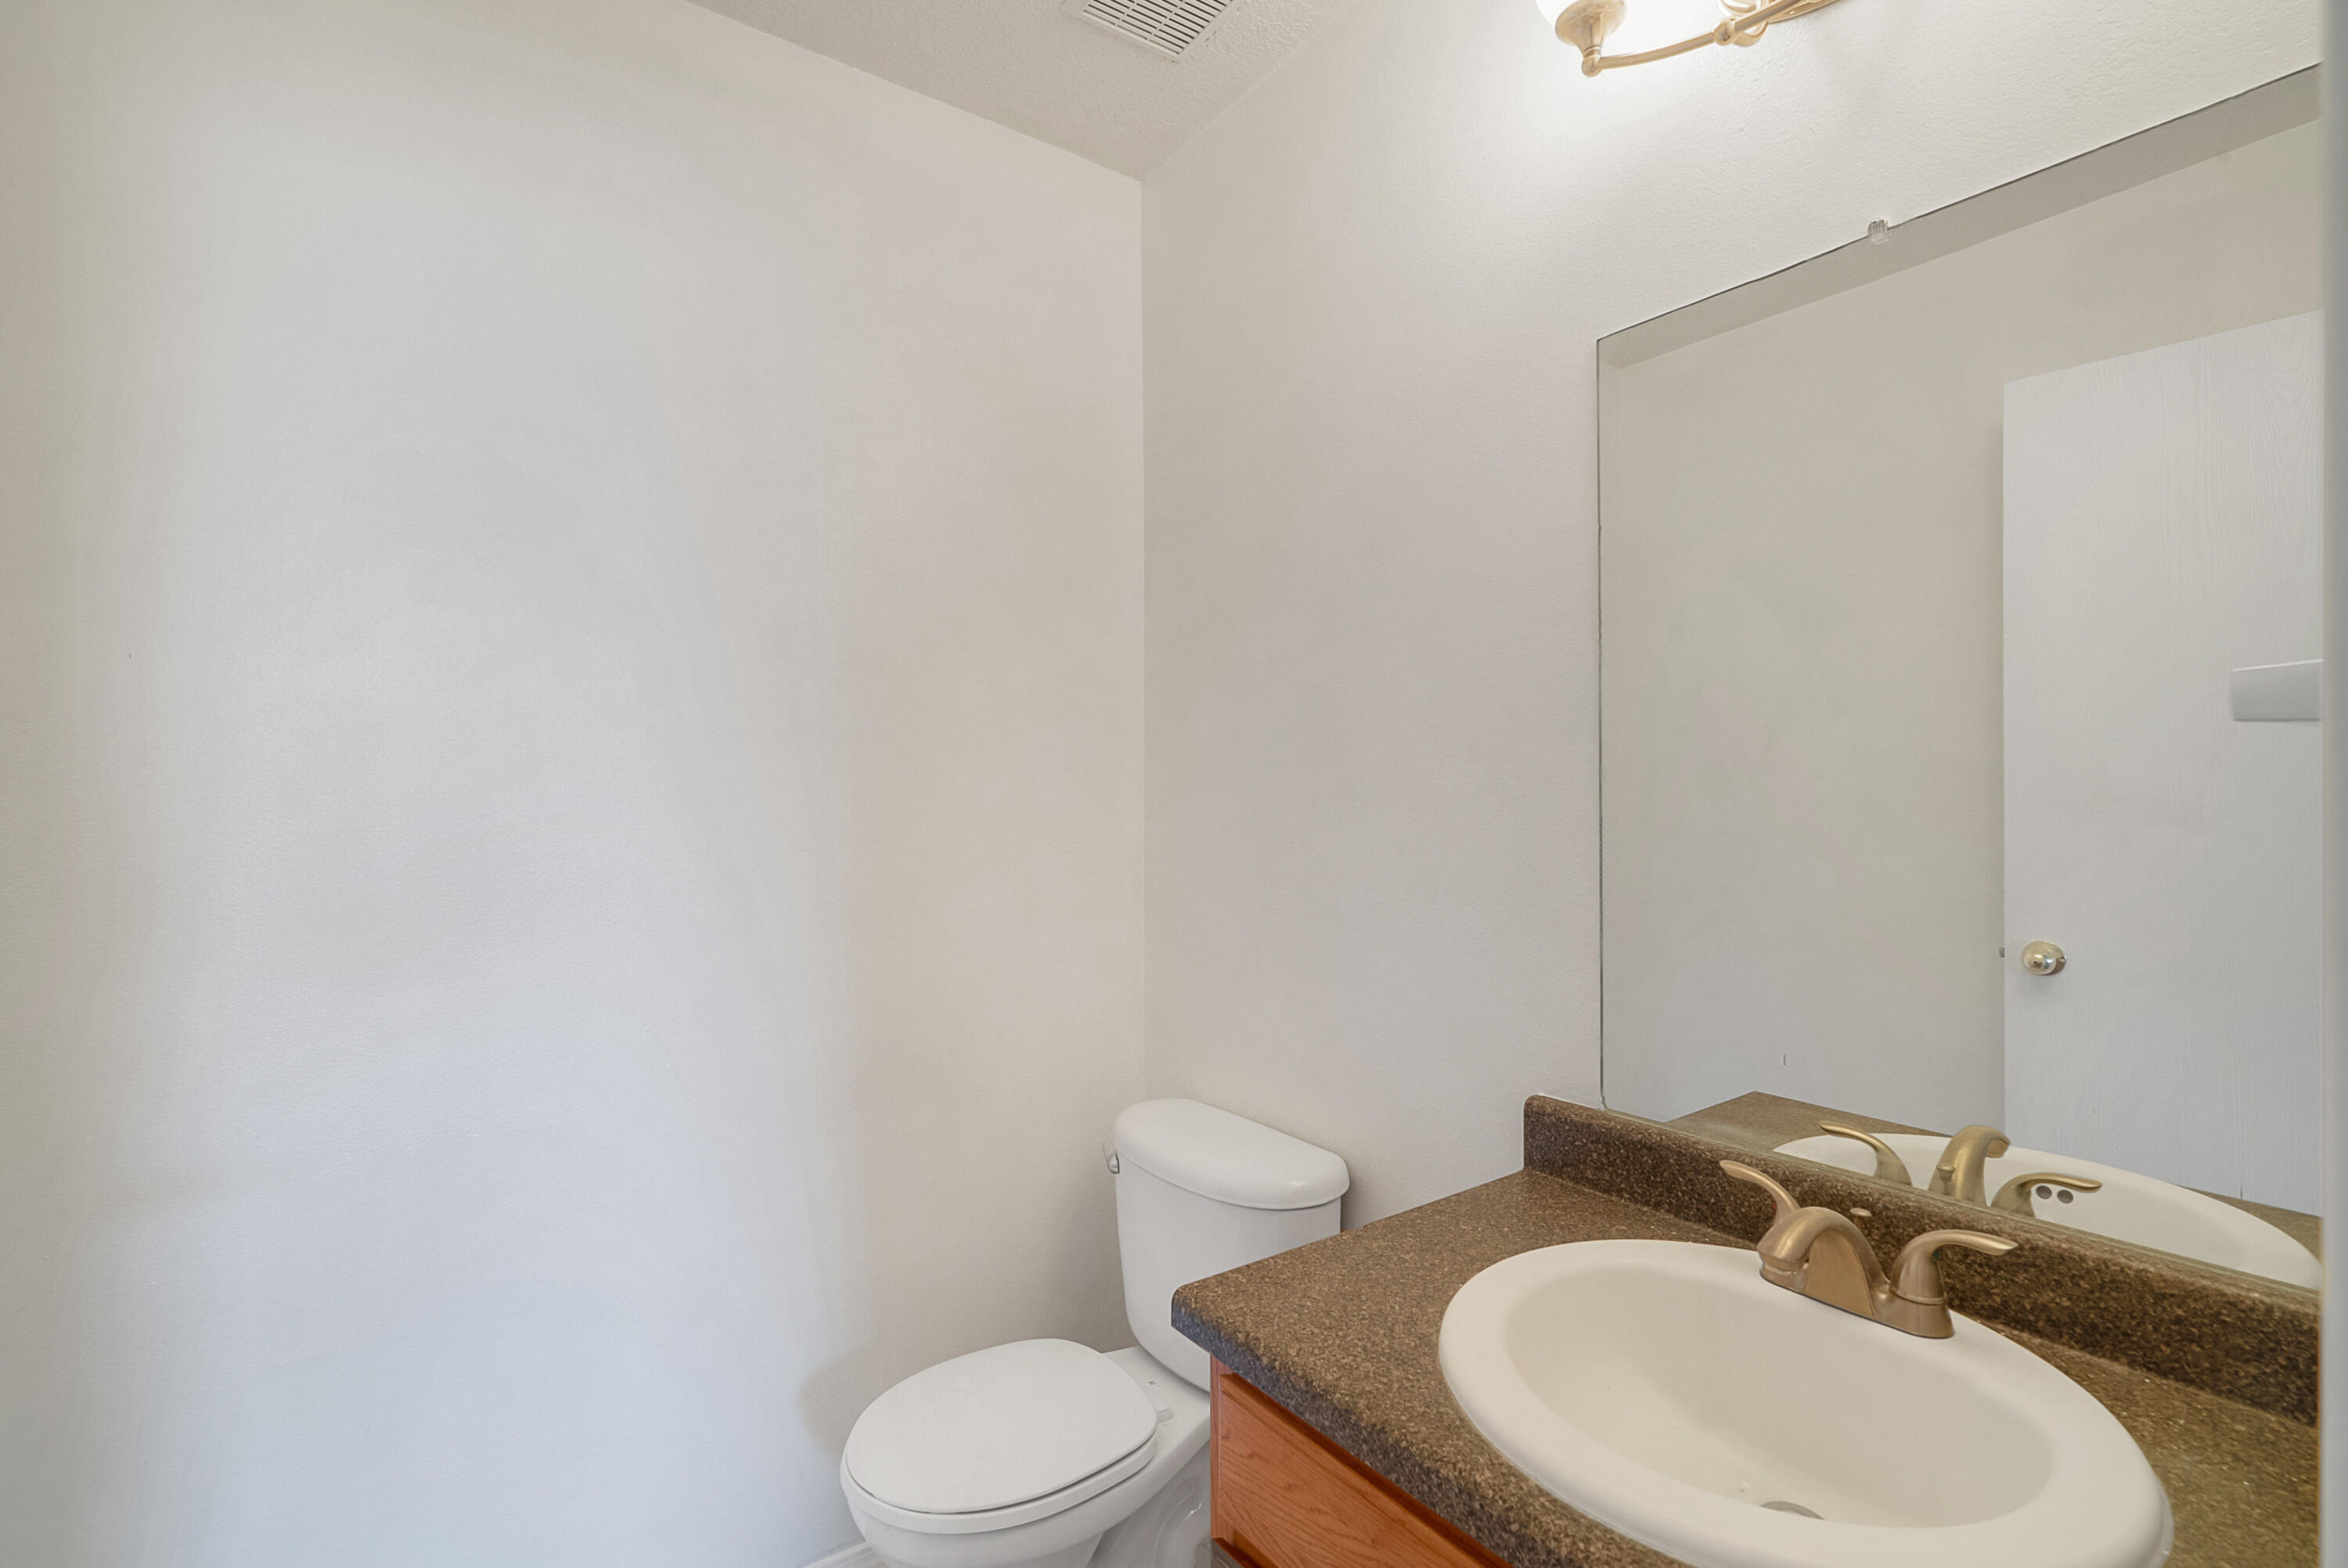
  • half bathroom1
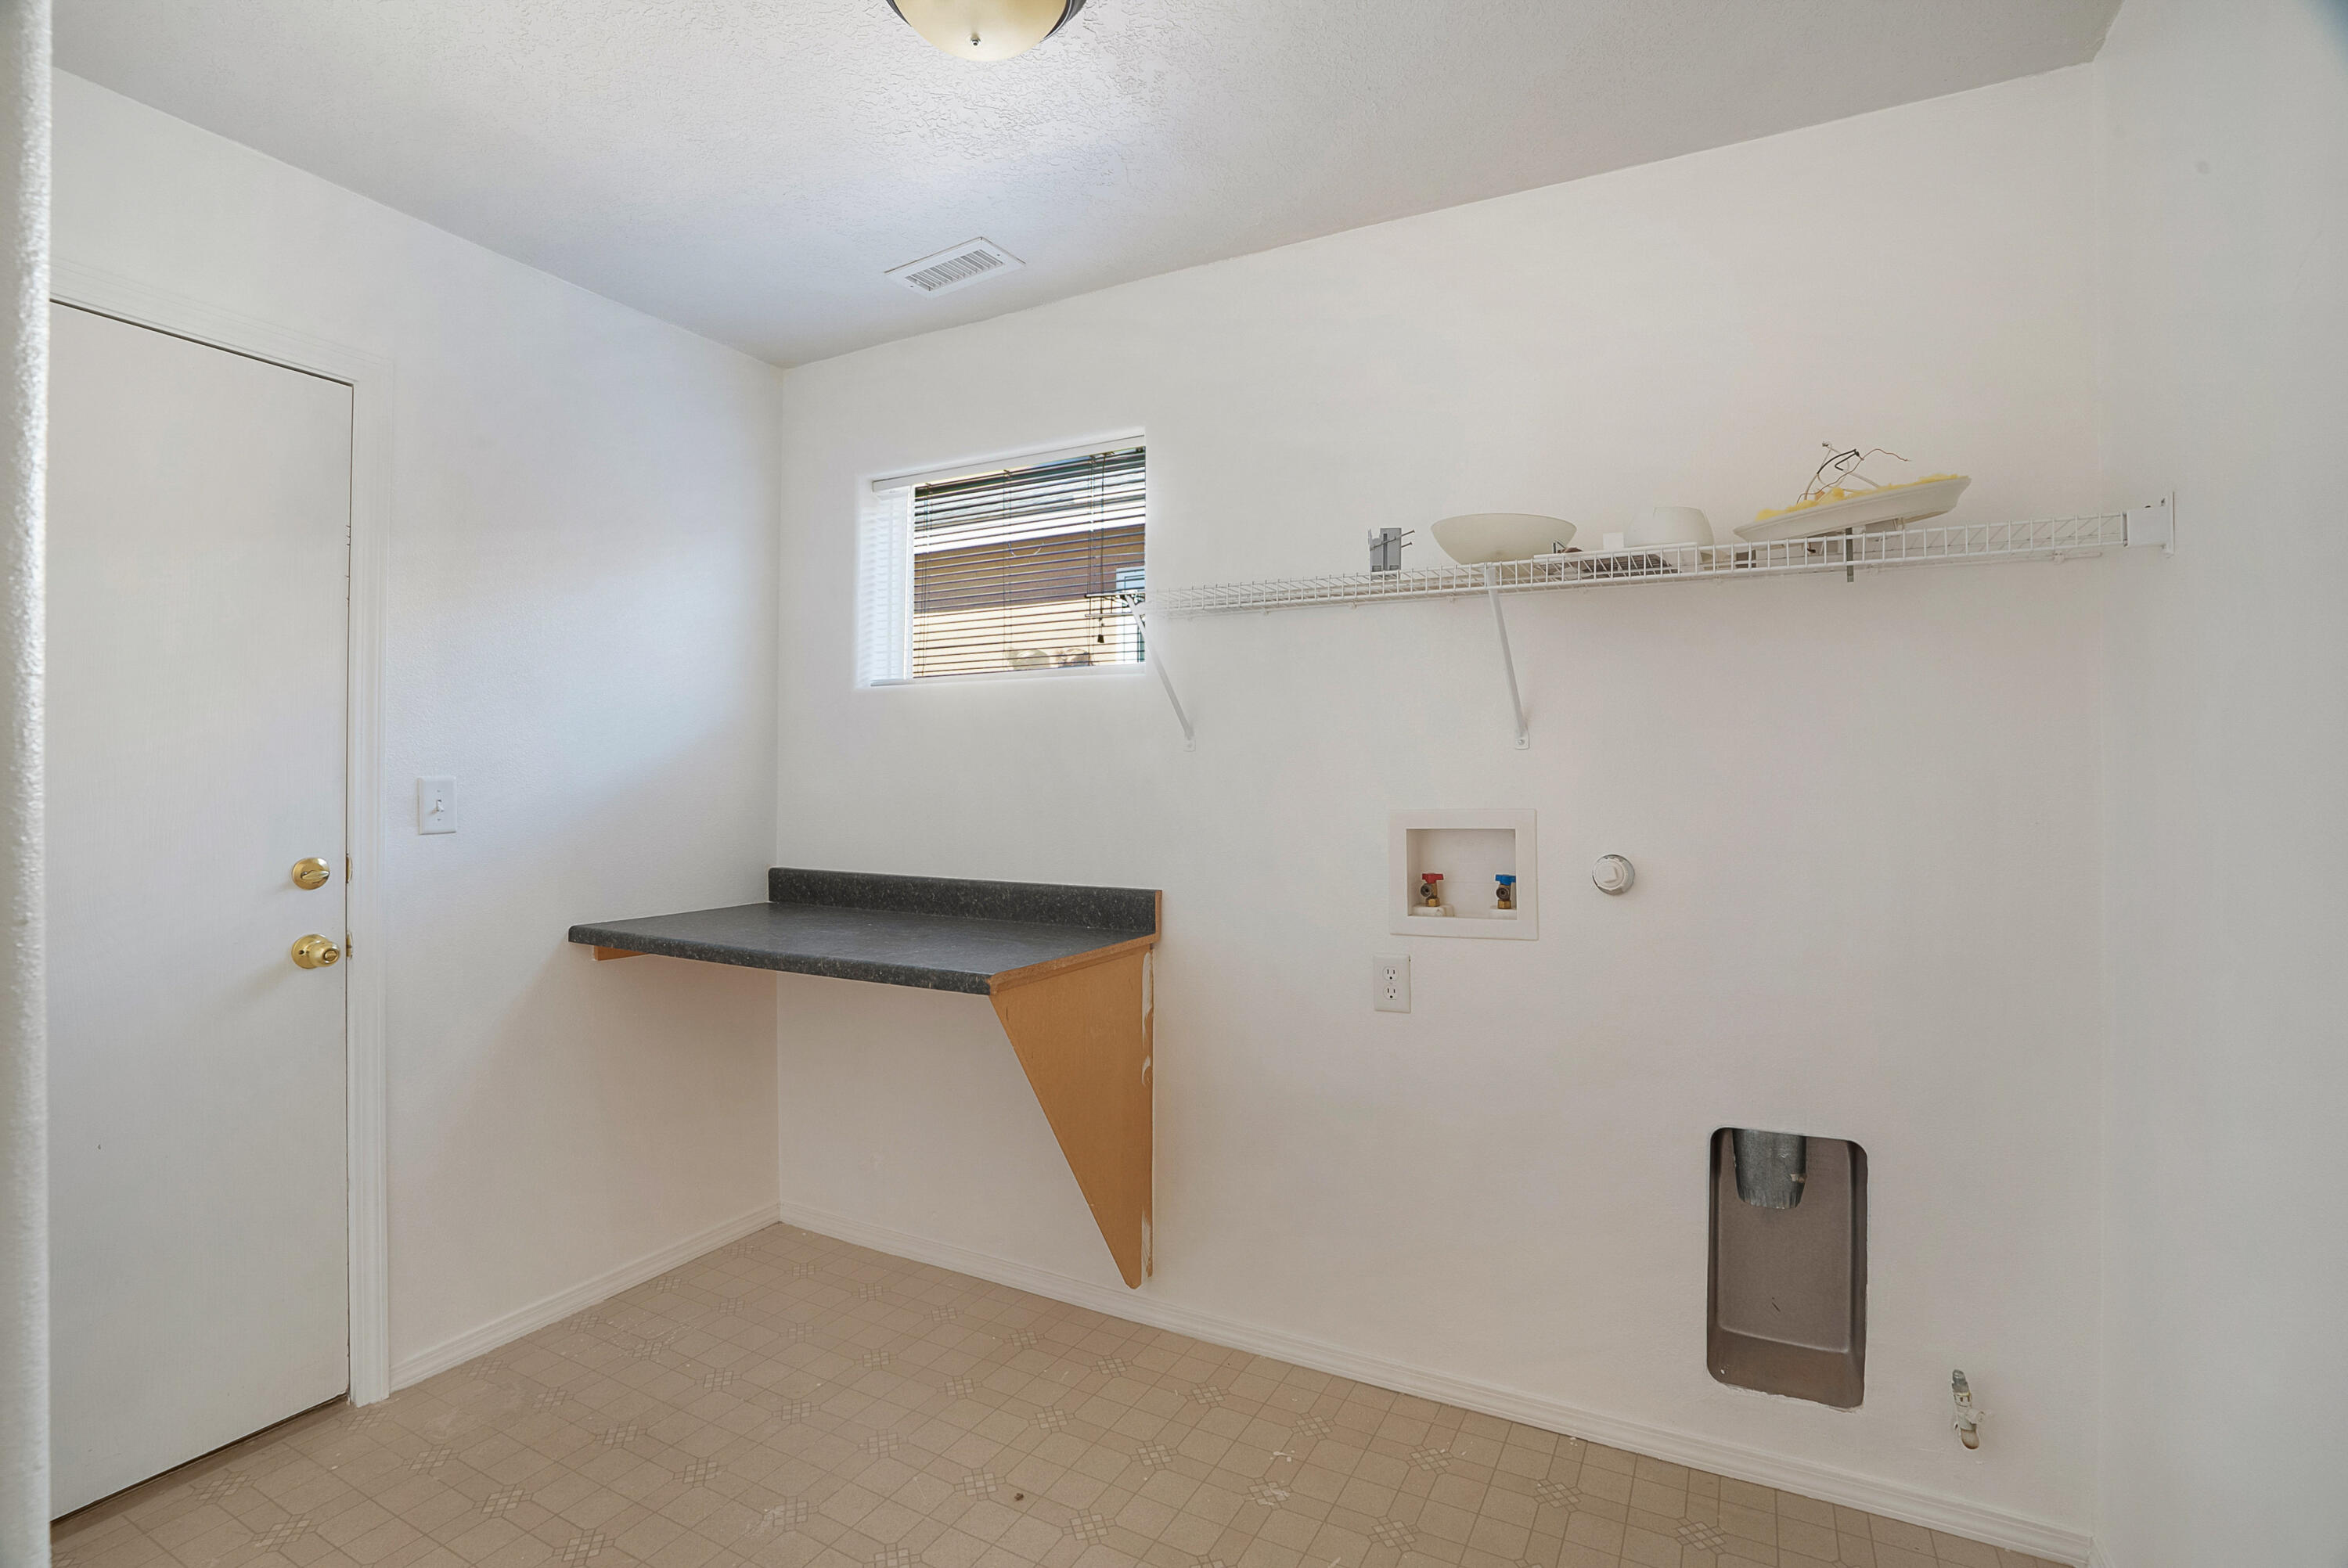
  • Laundry room Gas Dryer Hookup, Washer Hookup, Dryer Hookup, Electric Dryer Hookup
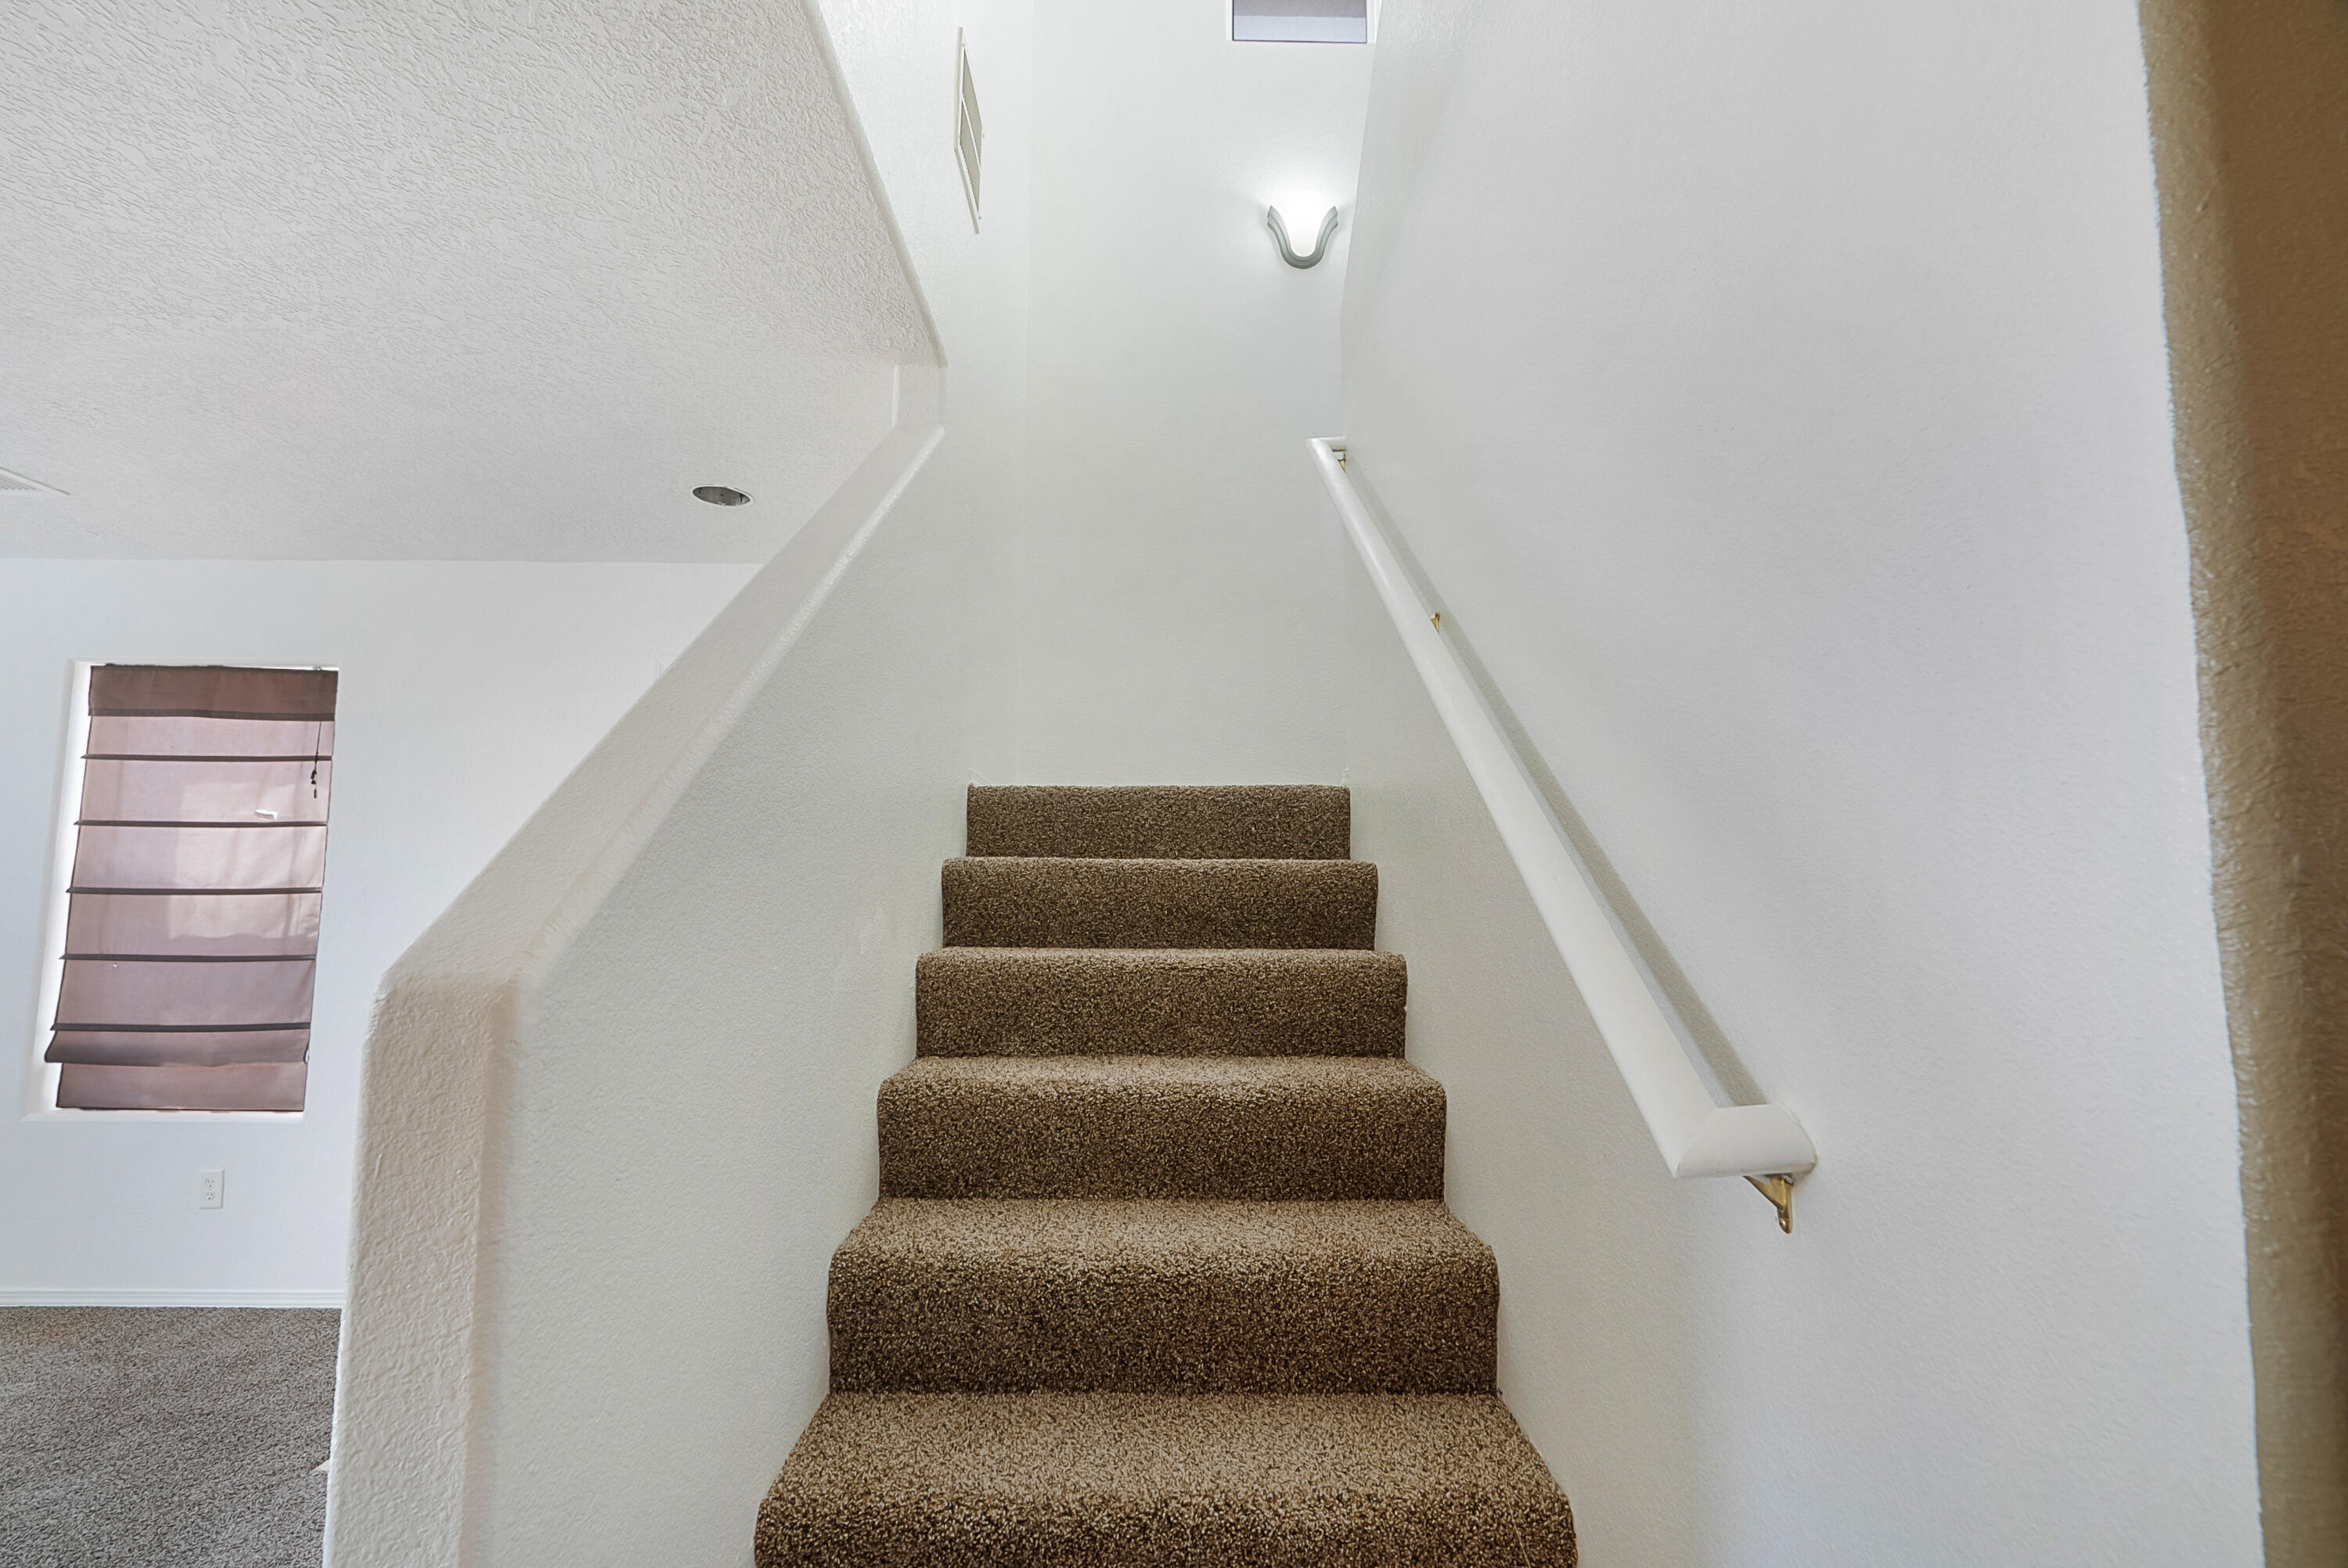
  • Flooring Carpet, Laminate, Tile
  • APPLIANCES Dishwasher, Refrigerator
  • other interior Features Multiple Living Areas, Pantry, Tub Shower, Walk-In Closet(s)

Area & Lot

  • Status Sold
  • Living Area1,841 Sq.Ft.
  • Lot Area4,791.6 Sq.Ft.
  • MLS® ID1019905
  • TypeResidential
  • YEAR BUILT2006
  • Architecture StylesSplit-Level
  • Elementary SchoolRudolfo Anaya
  • Middle SchoolGeorge I. Sanchez
  • High SchoolAtrisco Heritage

Exterior

  • STORIES2
  • Garage Space2.0
  • water SourcePublic
  • utilitiesElectricity Available, Natural Gas Available, Sewer Available, Water Available, Sewer Not Available
  • roofPitched, Shingle
  • lot featuresPlanned Unit Development, Trees, Xeriscape
  • parkingAttached, Garage
  • HEAT TYPECentral, Forced Air, Natural Gas
  • AIR CONDITIONINGRefrigerated
  • sewerNone
  • other exterior FeaturesPrivate Yard

Financial

  • Price Upon Request

QUESTIONS?

SUBMIT A MESSAGE

Enter your name and email address to join our mailing list.

Follow Me on Instagram