11321 WOODMAR Lane NE
SEE ALL PHOTOS
11321 WOODMAR Lane NE
Sold

11321 WOODMAR Lane NE

11321 WOODMAR Lane NE, Albuquerque, NM 87111

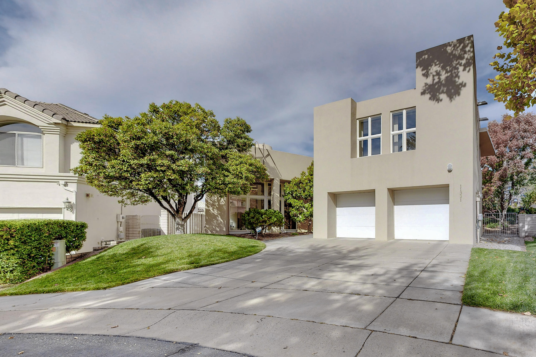
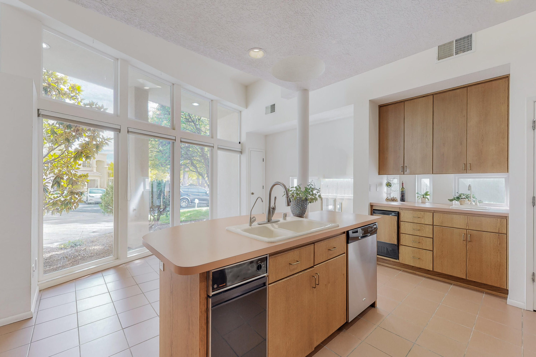
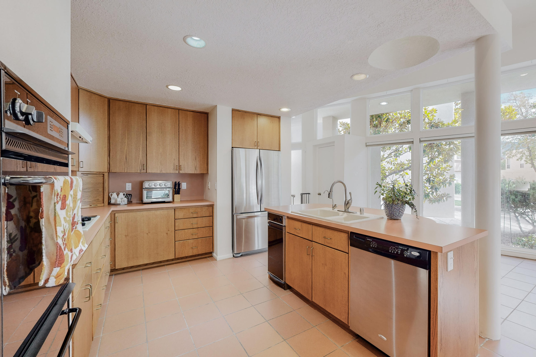
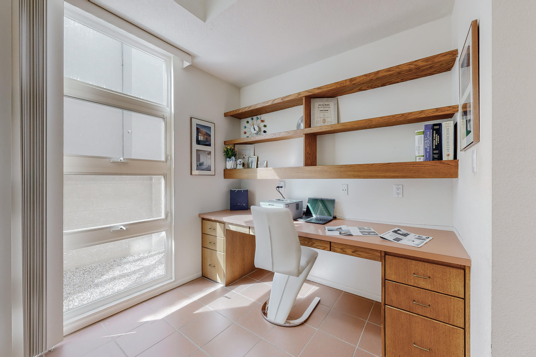
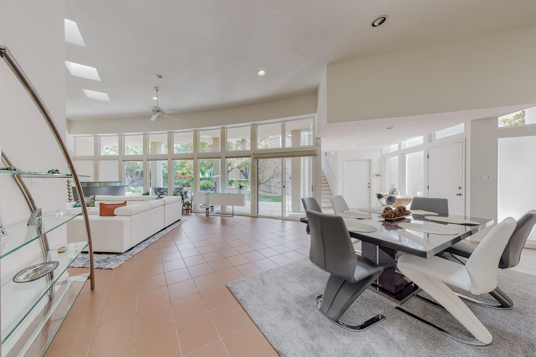
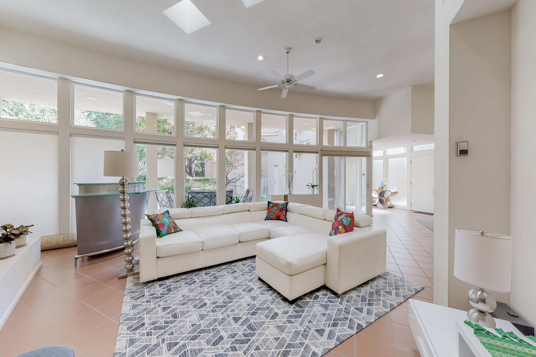
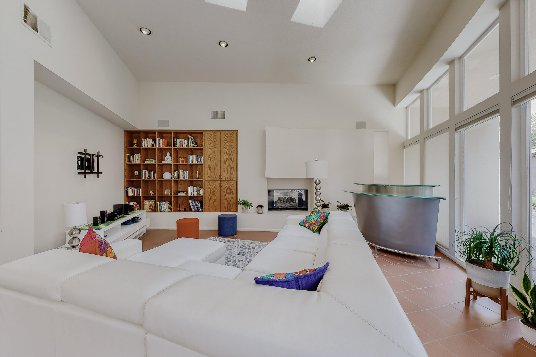
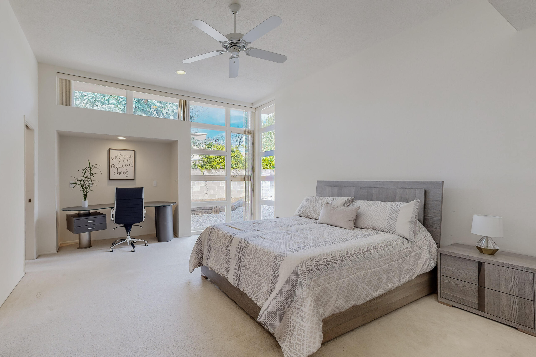
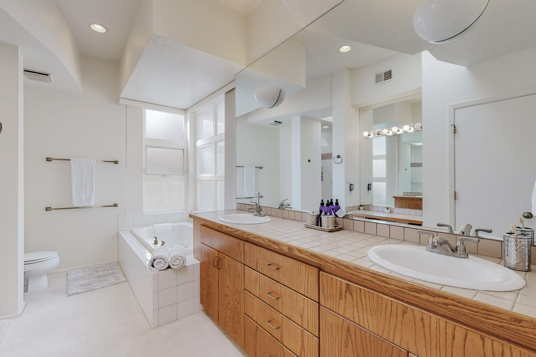
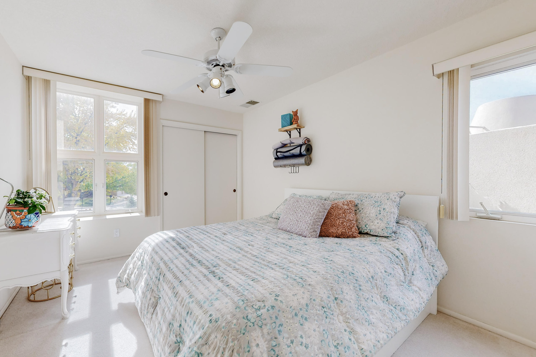
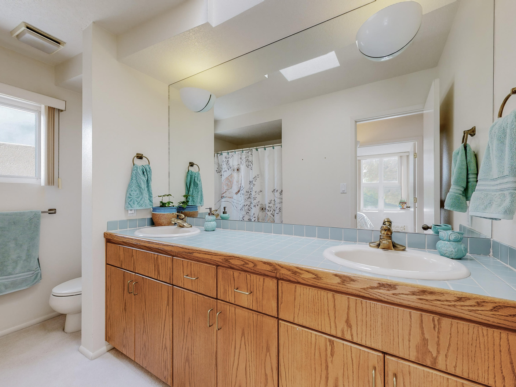
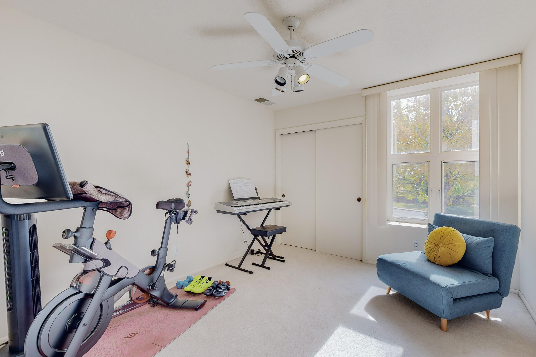
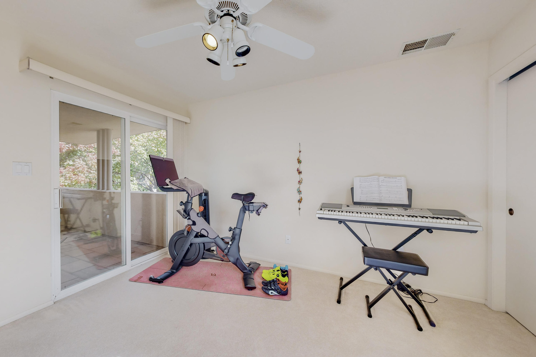
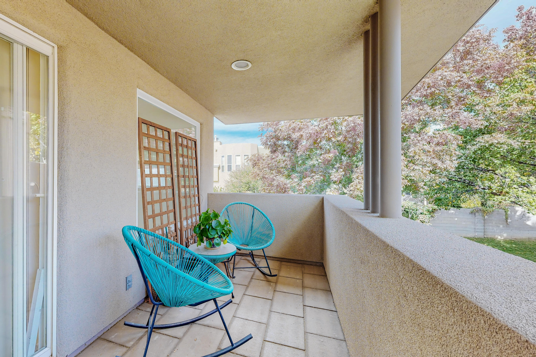
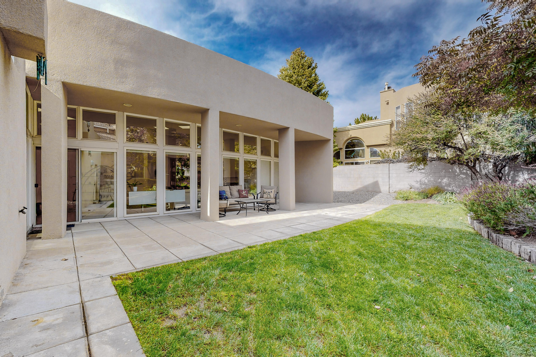
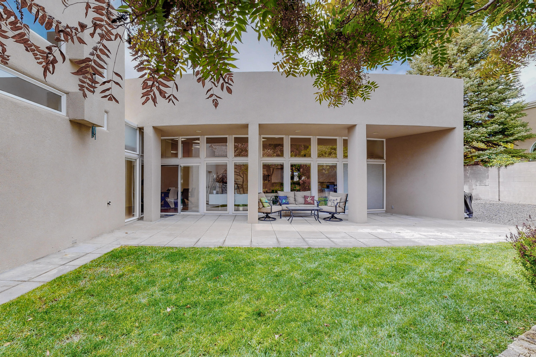
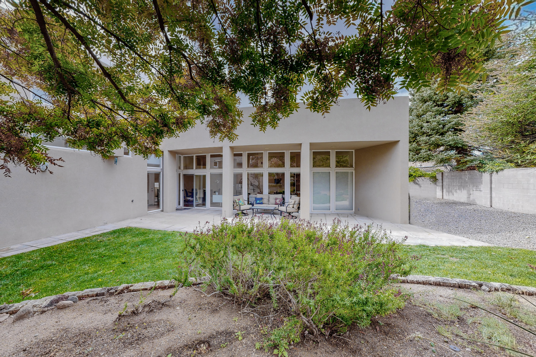
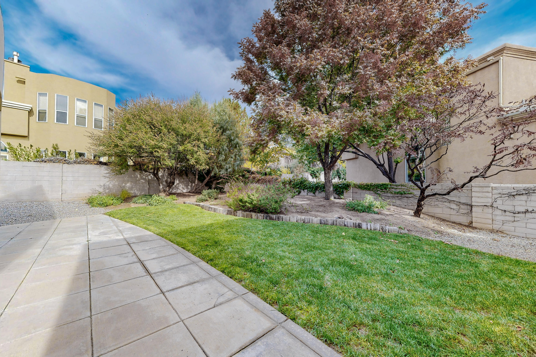
Award winning custom designed Contemporary Masterpiece in Tanoan East. Designed by Westwork Architects and built by George Lewton- the 1995 recipient of a Merit Award by the American Institute of Architects. New TPO roof with transferable warranty. Floor to ceiling arch wall of windows, Soaring ceilings, Gas Fireplace, Open concept- Large Pantry & Office space off kitchen- Master bedroom on main, 2 bedrooms upstairs with a delightful deck overlooking professional landscaped yard- Radiant Heating, Thermal Windows, Bulit-in Bookshelves, Finished Garage with Storage.

3
beds

3
baths

2,604 Sq.Ft. LIVING AREA

8,276.4 Sq.Ft. lot

Deborah Posa

Deborah Posa

Features & Amenities

Interior

  • total bedrooms3
  • Total bathrooms3
  • full bathrooms2
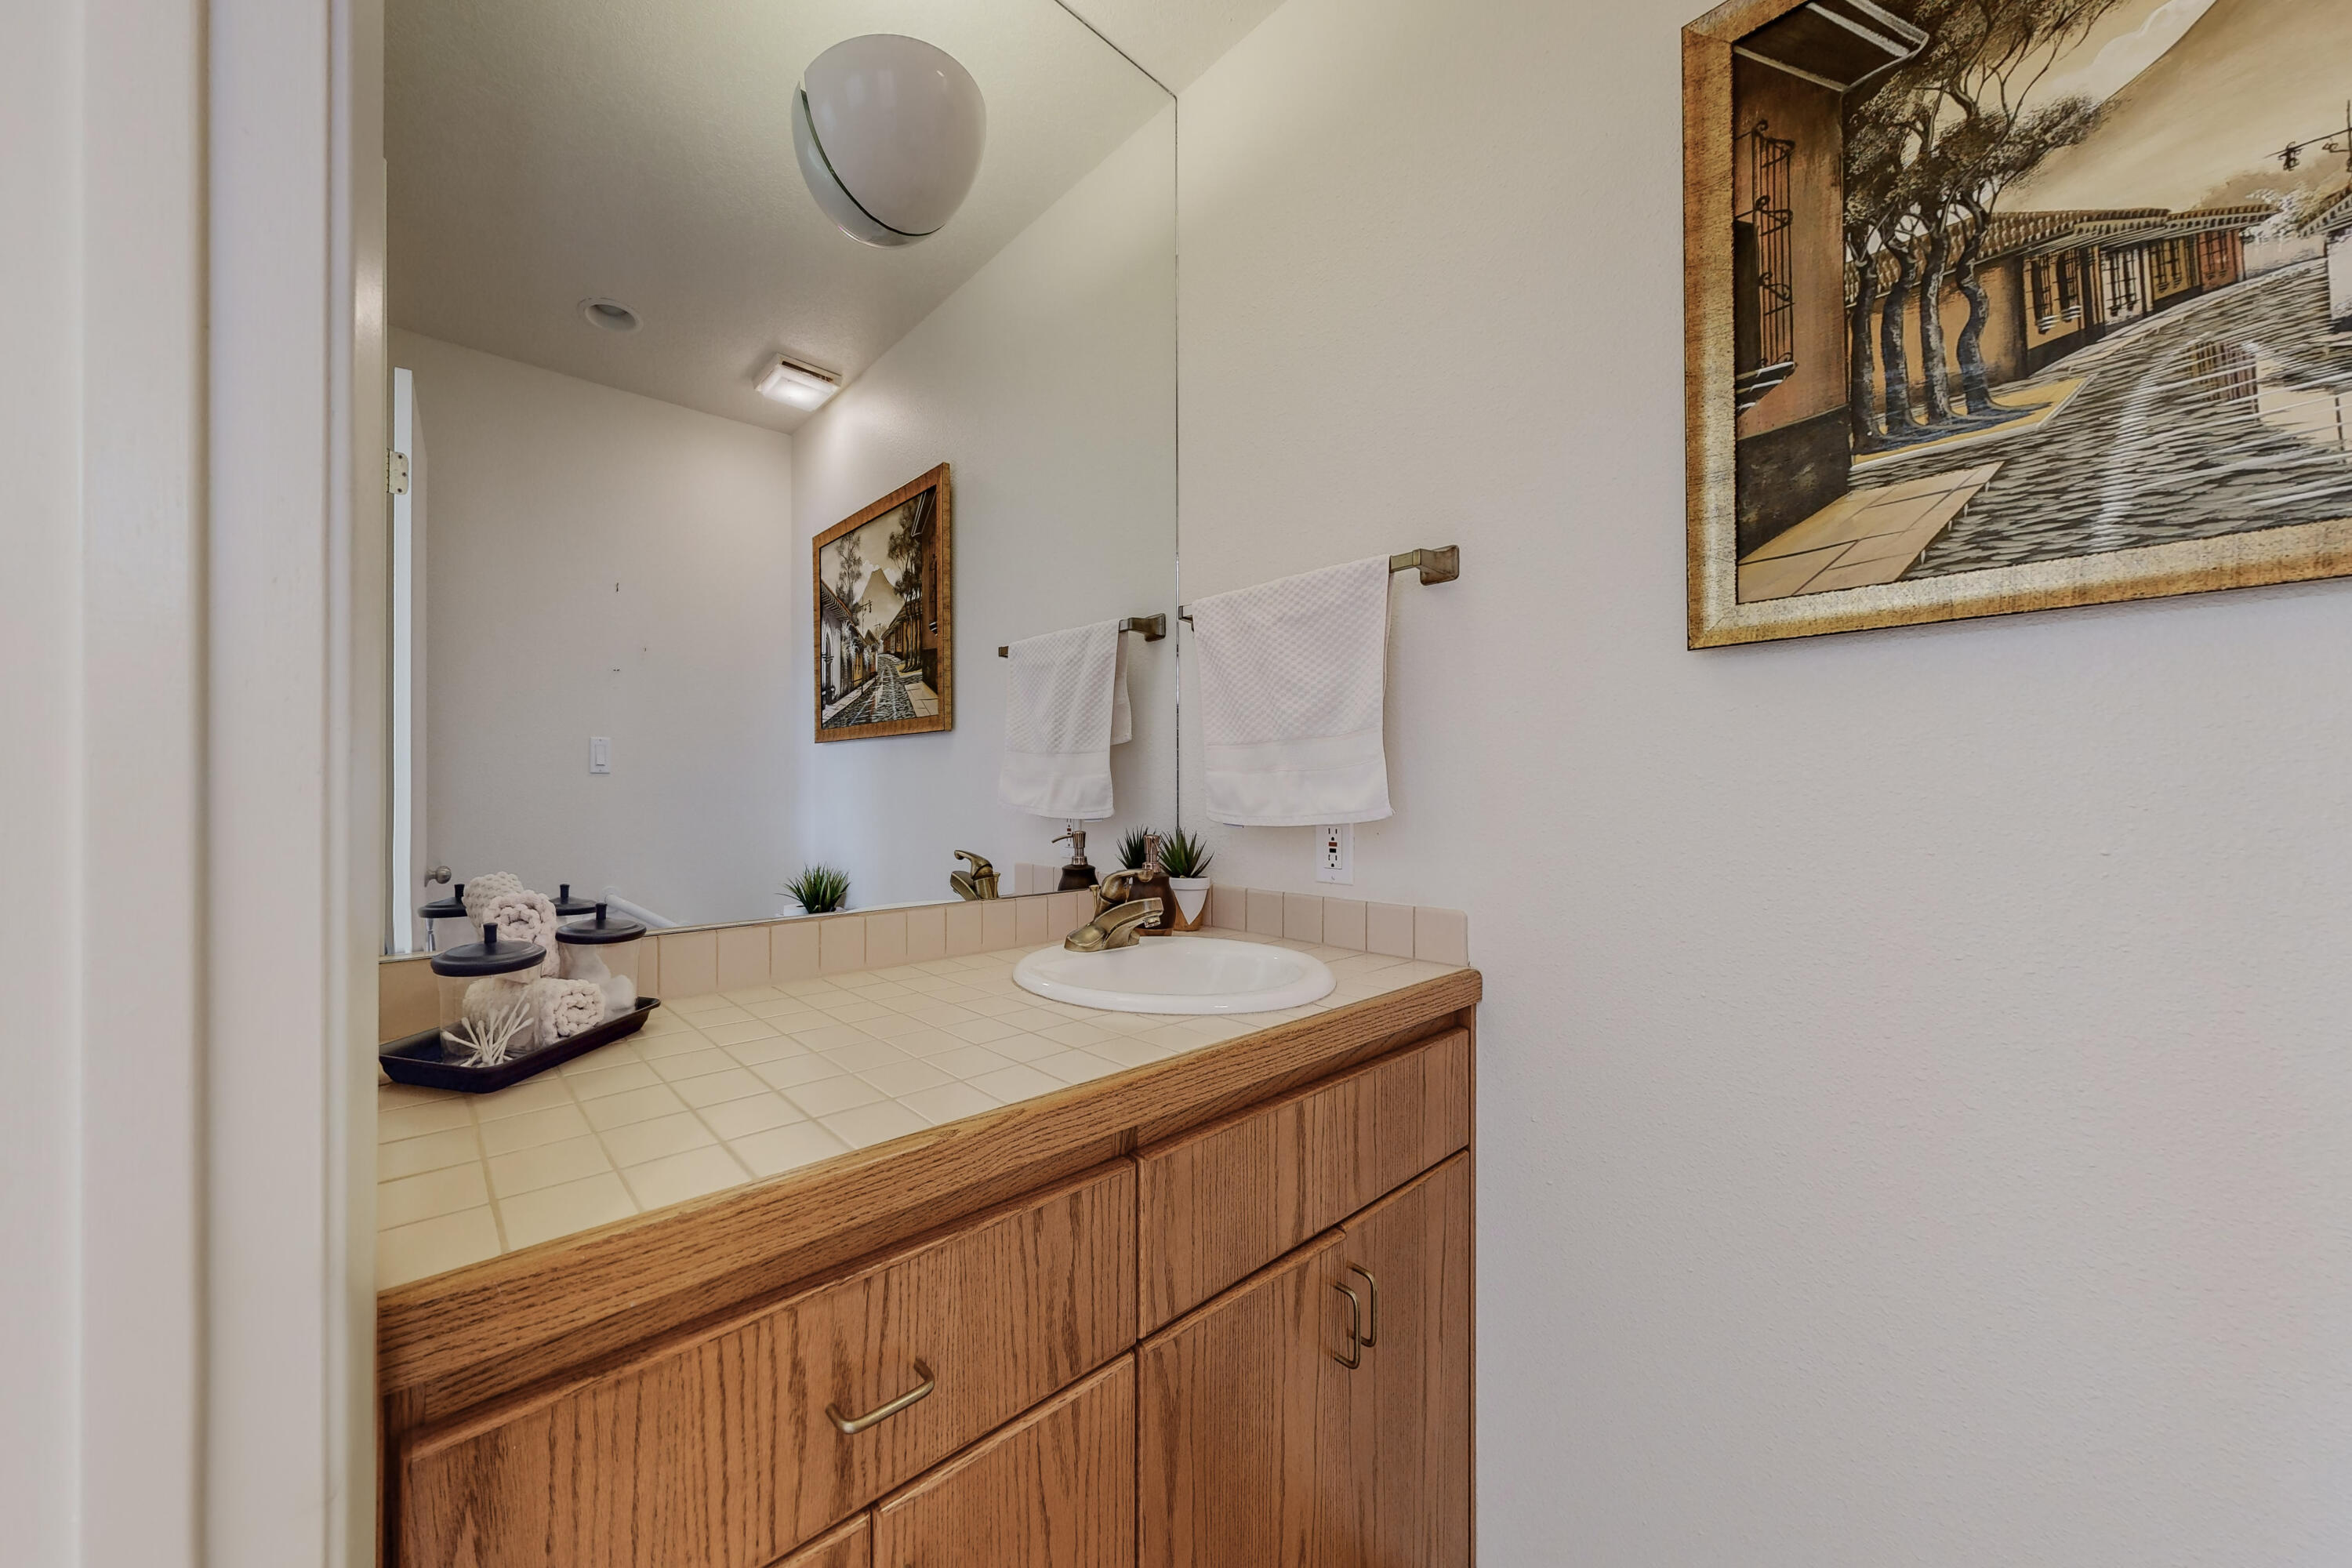
  • half bathroom1
  • Laundry room Electric Dryer Hookup
  • Flooring Carpet, Tile
  • Fireplace Glass Doors, Gas Log
  • other interior Features Breakfast Area, Garden Tub/Roman Tub, Home Office, Kitchen Island, Living/Dining Room, Main Level Master, Separate Shower, Walk-In Closet(s)

Area & Lot

  • Status Sold
  • Living Area2,604 Sq.Ft.
  • Lot Area8,276.4 Sq.Ft.
  • MLS® ID1025596
  • TypeResidential
  • YEAR BUILT1994
  • Elementary SchoolGeorgia O Keeffe
  • Middle SchoolEisenhower
  • High SchoolLa Cueva

Exterior

  • STORIES2
  • Garage Space2.0
  • water SourcePublic
  • utilitiesElectricity Connected, Natural Gas Connected, Sewer Connected, Water Connected
  • parkingAttached, Door-Multi, Finished Garage, Garage, Two Car Garage, Storage
  • HEAT TYPERadiant Floor, Radiant
  • AIR CONDITIONINGCentral Air, Evaporative Cooling, 2 Units
  • sewerPublic Sewer
  • security FeaturesSecurity System
  • other exterior FeaturesPatio, Private Yard

Financial

  • Price Upon Request

QUESTIONS?

SUBMIT A MESSAGE

Enter your name and email address to join our mailing list.

Follow Me on Instagram