1659 ARLENE Road SE
1659 ARLENE Road SE
1659 ARLENE Road SE
1659 ARLENE Road SE
1659 ARLENE Road SE
1659 ARLENE Road SE
1659 ARLENE Road SE
1659 ARLENE Road SE
1659 ARLENE Road SE
1659 ARLENE Road SE
1659 ARLENE Road SE
1659 ARLENE Road SE
1659 ARLENE Road SE
1659 ARLENE Road SE
1659 ARLENE Road SE
1659 ARLENE Road SE
1659 ARLENE Road SE
1659 ARLENE Road SE
1659 ARLENE Road SE
1659 ARLENE Road SE
1659 ARLENE Road SE
1659 ARLENE Road SE
1659 ARLENE Road SE
SEE ALL PHOTOS
1659 ARLENE Road SE
1659 ARLENE Road SE
1659 ARLENE Road SE
1659 ARLENE Road SE
1659 ARLENE Road SE
1659 ARLENE Road SE
1659 ARLENE Road SE
1659 ARLENE Road SE
1659 ARLENE Road SE
1659 ARLENE Road SE
1659 ARLENE Road SE
1659 ARLENE Road SE
1659 ARLENE Road SE
1659 ARLENE Road SE
1659 ARLENE Road SE
1659 ARLENE Road SE
1659 ARLENE Road SE
1659 ARLENE Road SE
1659 ARLENE Road SE
1659 ARLENE Road SE
1659 ARLENE Road SE
1659 ARLENE Road SE
1659 ARLENE Road SE
Courtesy of Realty One of New Mexico
Sold

1659 ARLENE Road SE

1659 ARLENE Road SE, Rio Rancho, NM 87124

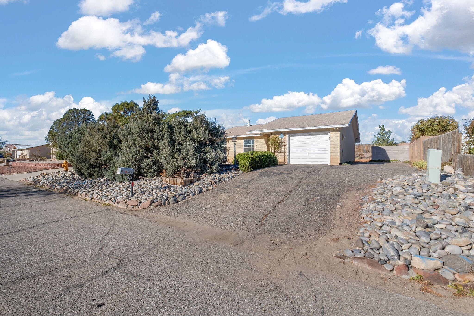
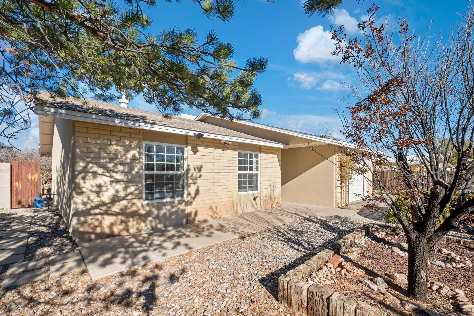
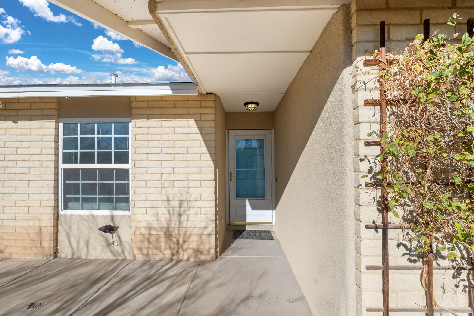
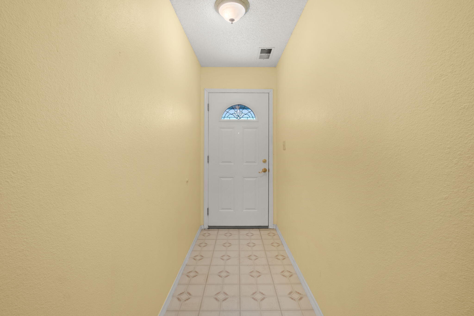
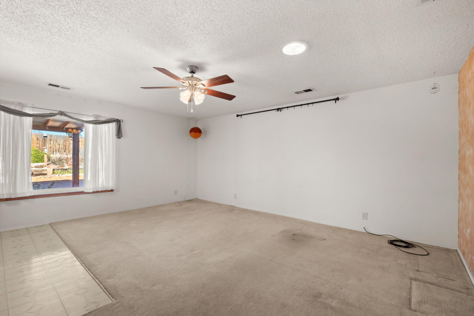
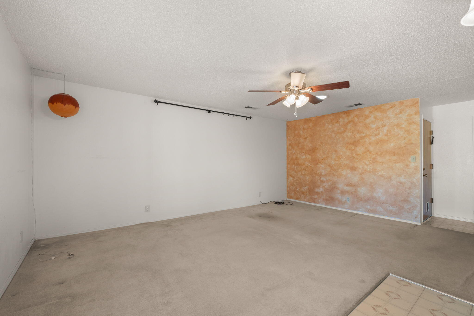
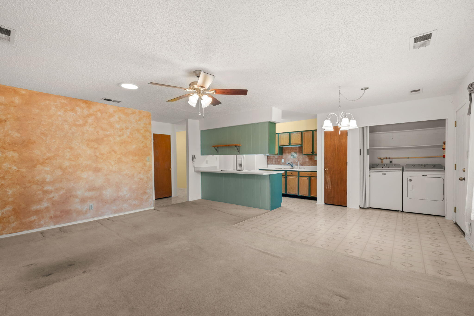
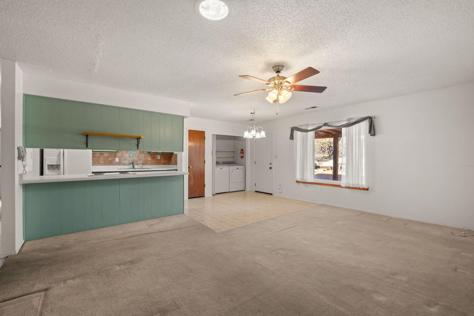
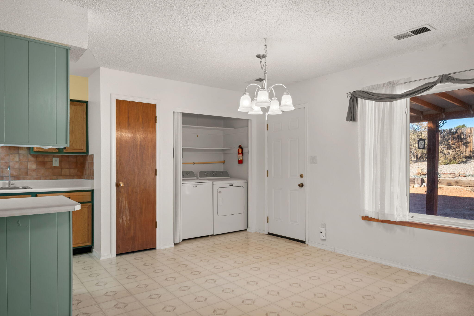
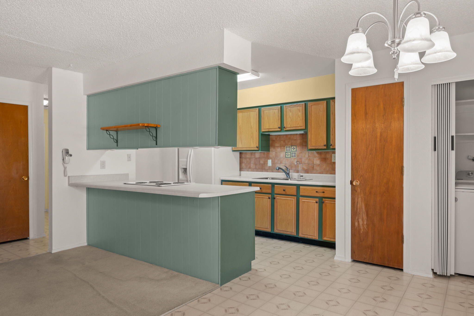
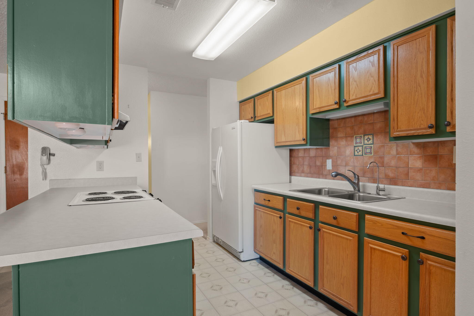
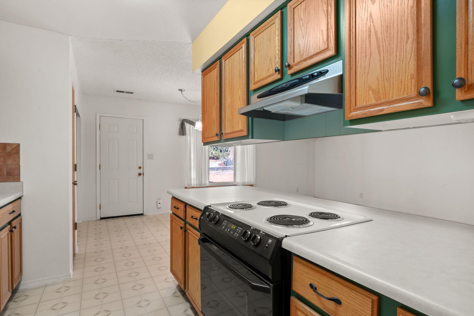
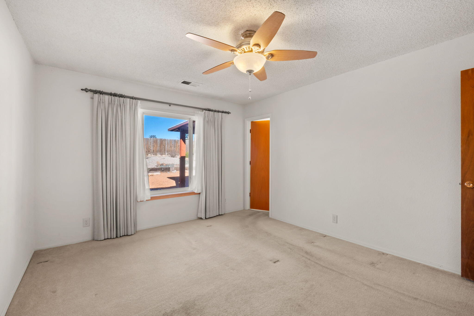
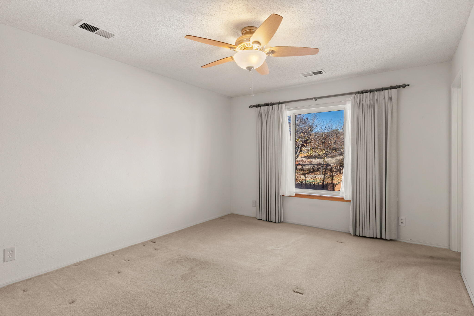
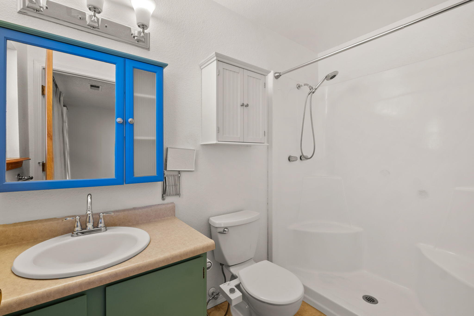
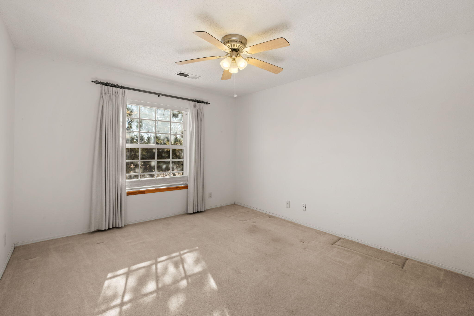
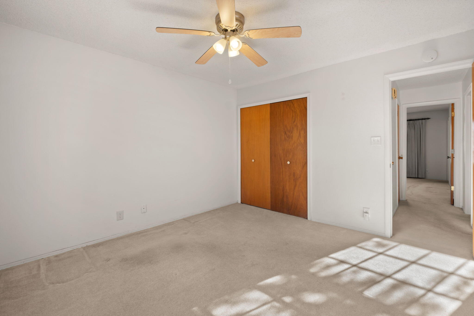
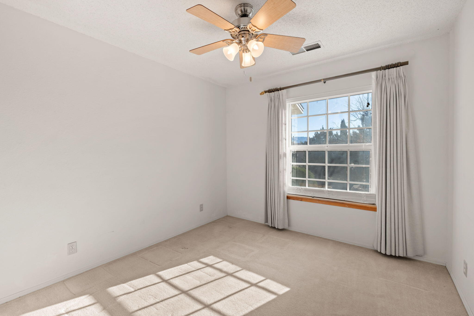
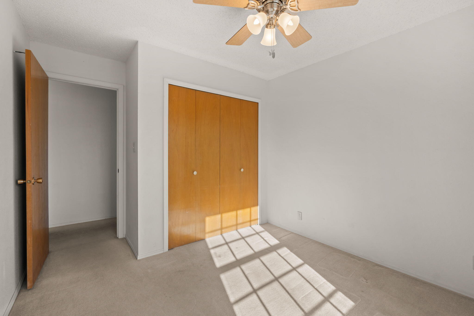
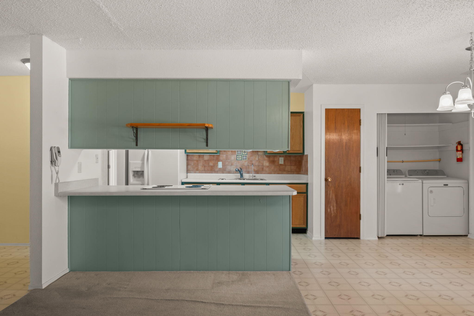
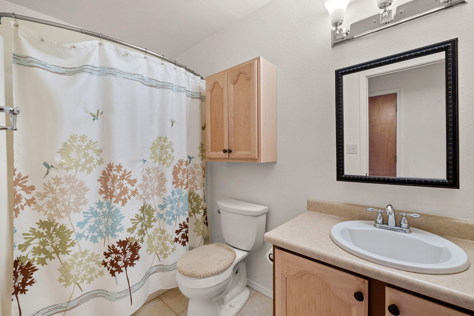
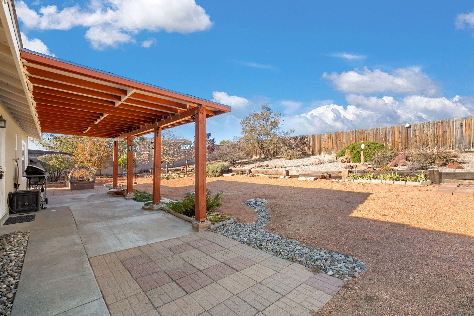
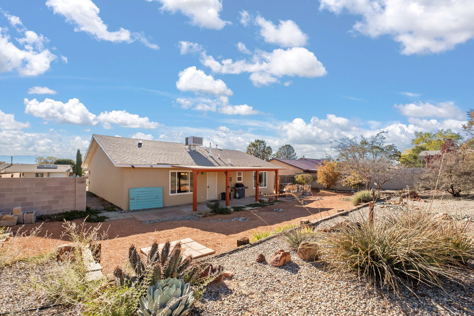
Welcome to this charming 3-bedroom, 2-bathroom home with fantastic potential! This property offers a comfortable layout, featuring three bedrooms, two bathrooms, and a cozy living area. While the carpet is older, the home is otherwise move-in ready, providing an excellent opportunity to make it your own with a few personal touches. The home has a 1-car garage with additional storage space, ideal for keeping everything organized, and includes a 220v outlet for your plug-in hybrid or EV. The front and back yards are beautifully landscaped, creating an inviting outdoor space for relaxation and entertaining. Don't miss the chance to make this home yours and bring your vision to life!

3
beds

2
baths

1,300 Sq.Ft. LIVING AREA

9,583.2 Sq.Ft. lot

Zane Barker

Zane Barker

Features & Amenities

Interior

  • total bedrooms3
  • Total bathrooms2
  • full bathroom1
  • three quarter bathroom1
  • Laundry room Electric Dryer Hookup
  • Flooring Carpet, Vinyl
  • APPLIANCES Built-In Electric Range, Dryer, Refrigerator, Washer
  • other interior Features Ceiling Fan(s), Family/Dining Room, Living/Dining Room, Main Level Primary, Shower Only, Separate Shower, Walk-In Closet(s)

Area & Lot

  • Status Sold
  • Living Area1,300 Sq.Ft.
  • Total Area1,300 Sq.Ft.
  • Lot Area9,583.2 Sq.Ft.
  • MLS® ID1073928
  • TypeResidential
  • YEAR BUILT1977
  • NeighborhoodNew Mexico
  • Architecture StylesContemporary

Exterior

  • STORIES1
  • Garage Space1.0
  • water SourcePublic
  • utilitiesCable Connected, Electricity Connected, Natural Gas Connected, Sewer Connected, Water Connected
  • roofPitched, Shingle
  • lot featuresPlanned Unit Development, Trees, Xeriscape
  • parkingElectricity, Finished Garage, Heated Garage, Storage
  • HEAT TYPECentral, Forced Air, Natural Gas
  • AIR CONDITIONINGEvaporative Cooling
  • sewerPublic Sewer
  • security FeaturesSmoke Detector(s)
  • Green featuresNone
  • other exterior FeaturesFence, Private Entrance, Private Yard

Financial

  • Price Upon Request
View Virtual Tour

New Mexico

Explore

QUESTIONS?

SUBMIT A MESSAGE

Enter your name and email address to join our mailing list.

Follow Me on Instagram