1984 Cherry Road NE
1984 Cherry Road NE
1984 Cherry Road NE
1984 Cherry Road NE
1984 Cherry Road NE
1984 Cherry Road NE
1984 Cherry Road NE
1984 Cherry Road NE
1984 Cherry Road NE
1984 Cherry Road NE
1984 Cherry Road NE
1984 Cherry Road NE
1984 Cherry Road NE
1984 Cherry Road NE
1984 Cherry Road NE
1984 Cherry Road NE
1984 Cherry Road NE
1984 Cherry Road NE
1984 Cherry Road NE
1984 Cherry Road NE
1984 Cherry Road NE
1984 Cherry Road NE
1984 Cherry Road NE
1984 Cherry Road NE
1984 Cherry Road NE
1984 Cherry Road NE
1984 Cherry Road NE
SEE ALL PHOTOS
1984 Cherry Road NE
1984 Cherry Road NE
1984 Cherry Road NE
1984 Cherry Road NE
1984 Cherry Road NE
1984 Cherry Road NE
1984 Cherry Road NE
1984 Cherry Road NE
1984 Cherry Road NE
1984 Cherry Road NE
1984 Cherry Road NE
1984 Cherry Road NE
1984 Cherry Road NE
1984 Cherry Road NE
1984 Cherry Road NE
1984 Cherry Road NE
1984 Cherry Road NE
1984 Cherry Road NE
1984 Cherry Road NE
1984 Cherry Road NE
1984 Cherry Road NE
1984 Cherry Road NE
1984 Cherry Road NE
1984 Cherry Road NE
1984 Cherry Road NE
1984 Cherry Road NE
1984 Cherry Road NE
Sold

1984 Cherry Road NE

1984 Cherry Road NE, Rio Rancho, NM 87144

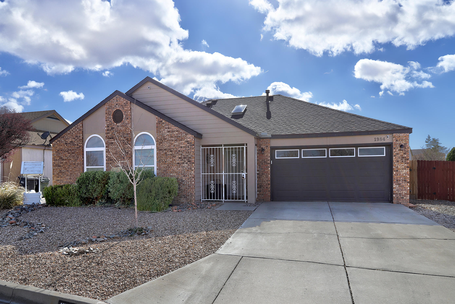
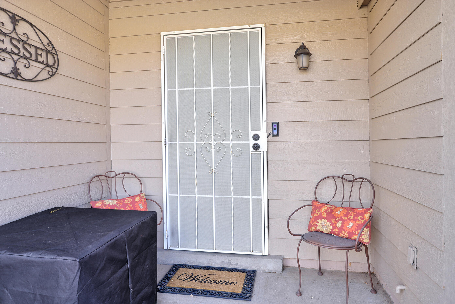
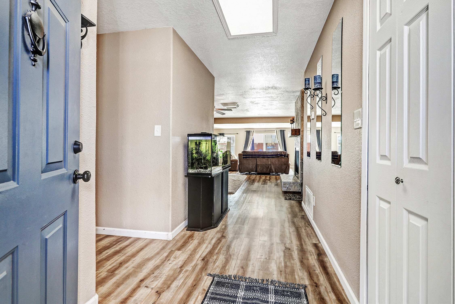
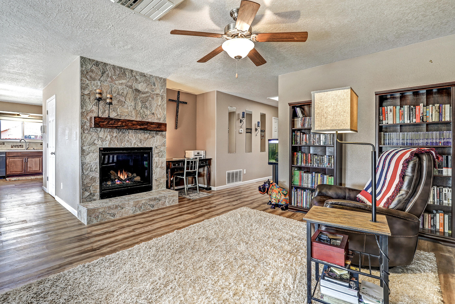
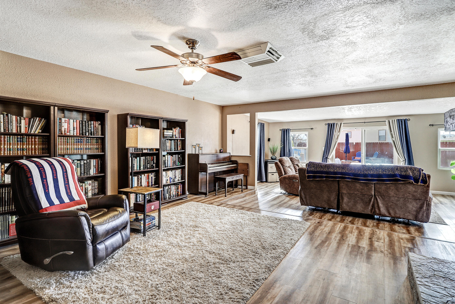
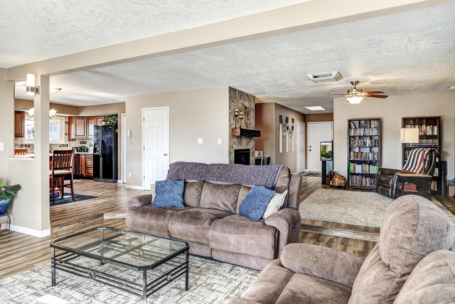
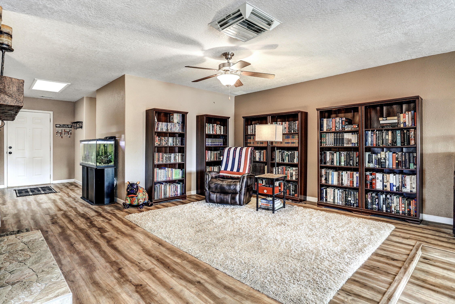
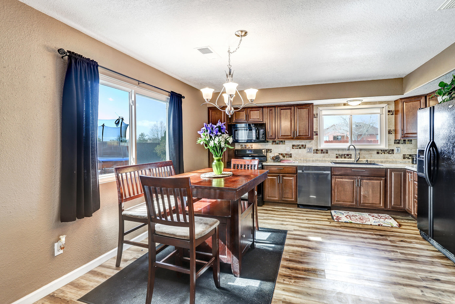
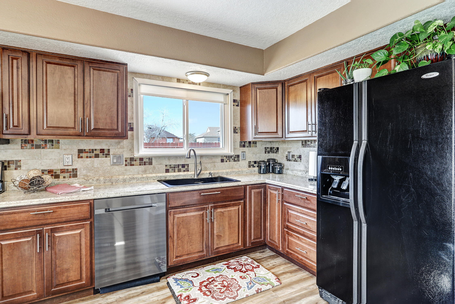
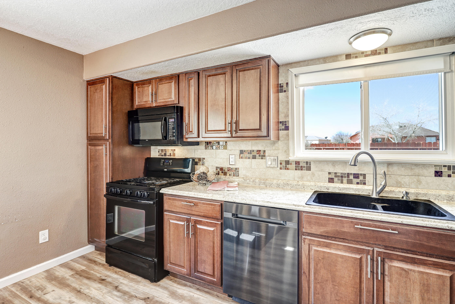
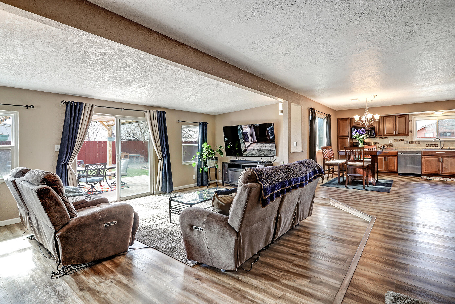
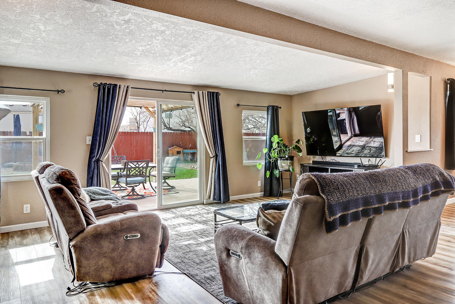
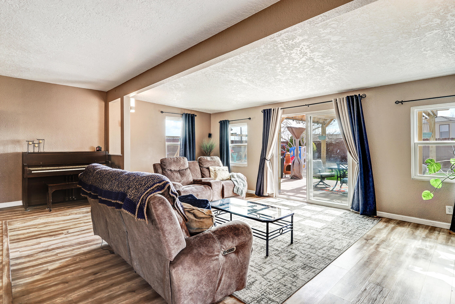
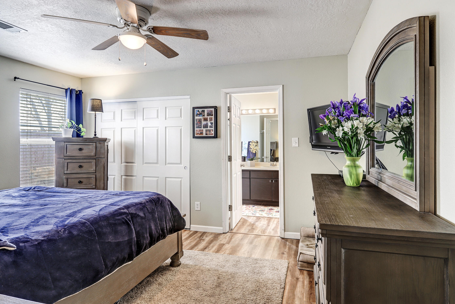
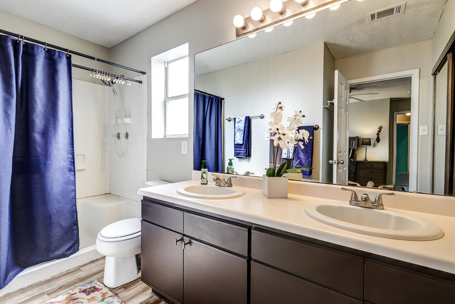
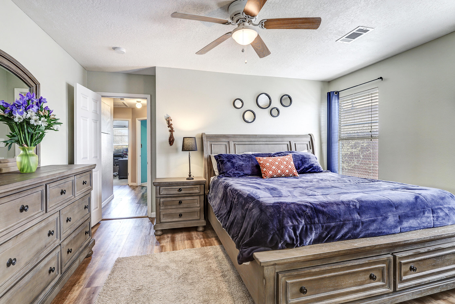
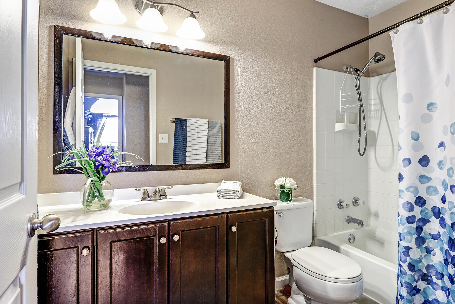
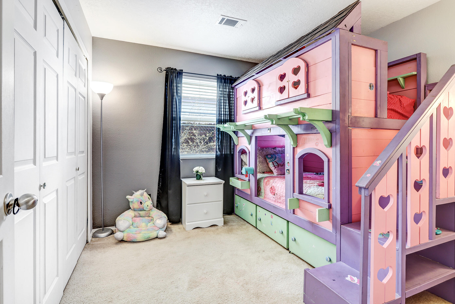
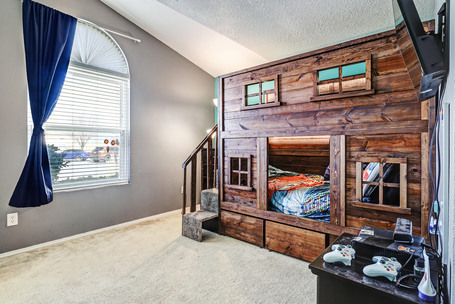
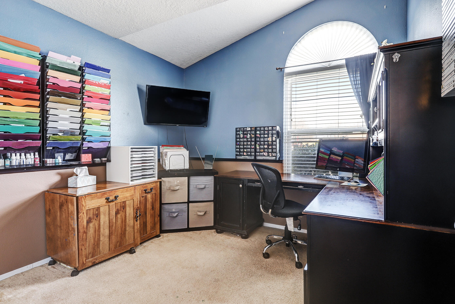
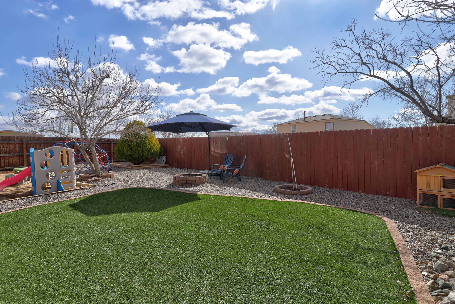
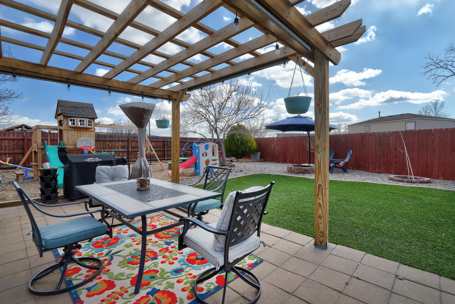
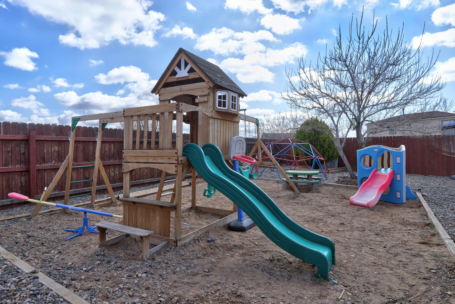
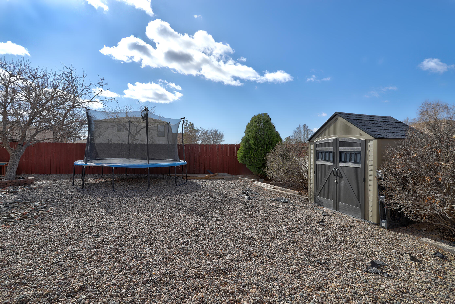
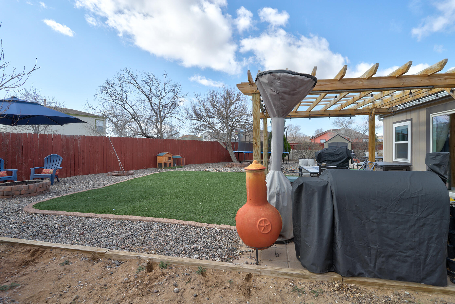
Hard to find 1,836 sq. ft. 4 Bedroom home with 2 full Baths on huge corner cul de sac lot. So many updates and improvements, including Kitchen remodel (2018), dishwasher (2021), Bathrooms remodeled (2019 and 2023), wood-look HDPC laminate flooring (2019), 10 new windows and slider to backyard (2019), complete tear-off roof/underlayment (2017), refrigerated air and furnace (2017), fireplace with vent blower (2020), exterior paint and gutters (2017), front and backyard landscaping with pergola (2020) just to name a few. Two spacious living areas open to kitchen. Slider out to private, huge, fenced backyard with pergola. Truly move-in ready! 2 car attached garage (new garage door 2018) with keypad entry. Convenient access to Unser so close to shopping, restaurants, schools. Welcome Home!

4
beds

2
baths

1,826 Sq.Ft. LIVING AREA

9,147.6 Sq.Ft. lot

Features & Amenities

Interior

  • total bedrooms4
  • Total bathrooms2
  • full bathroom1
  • three quarter bathroom1
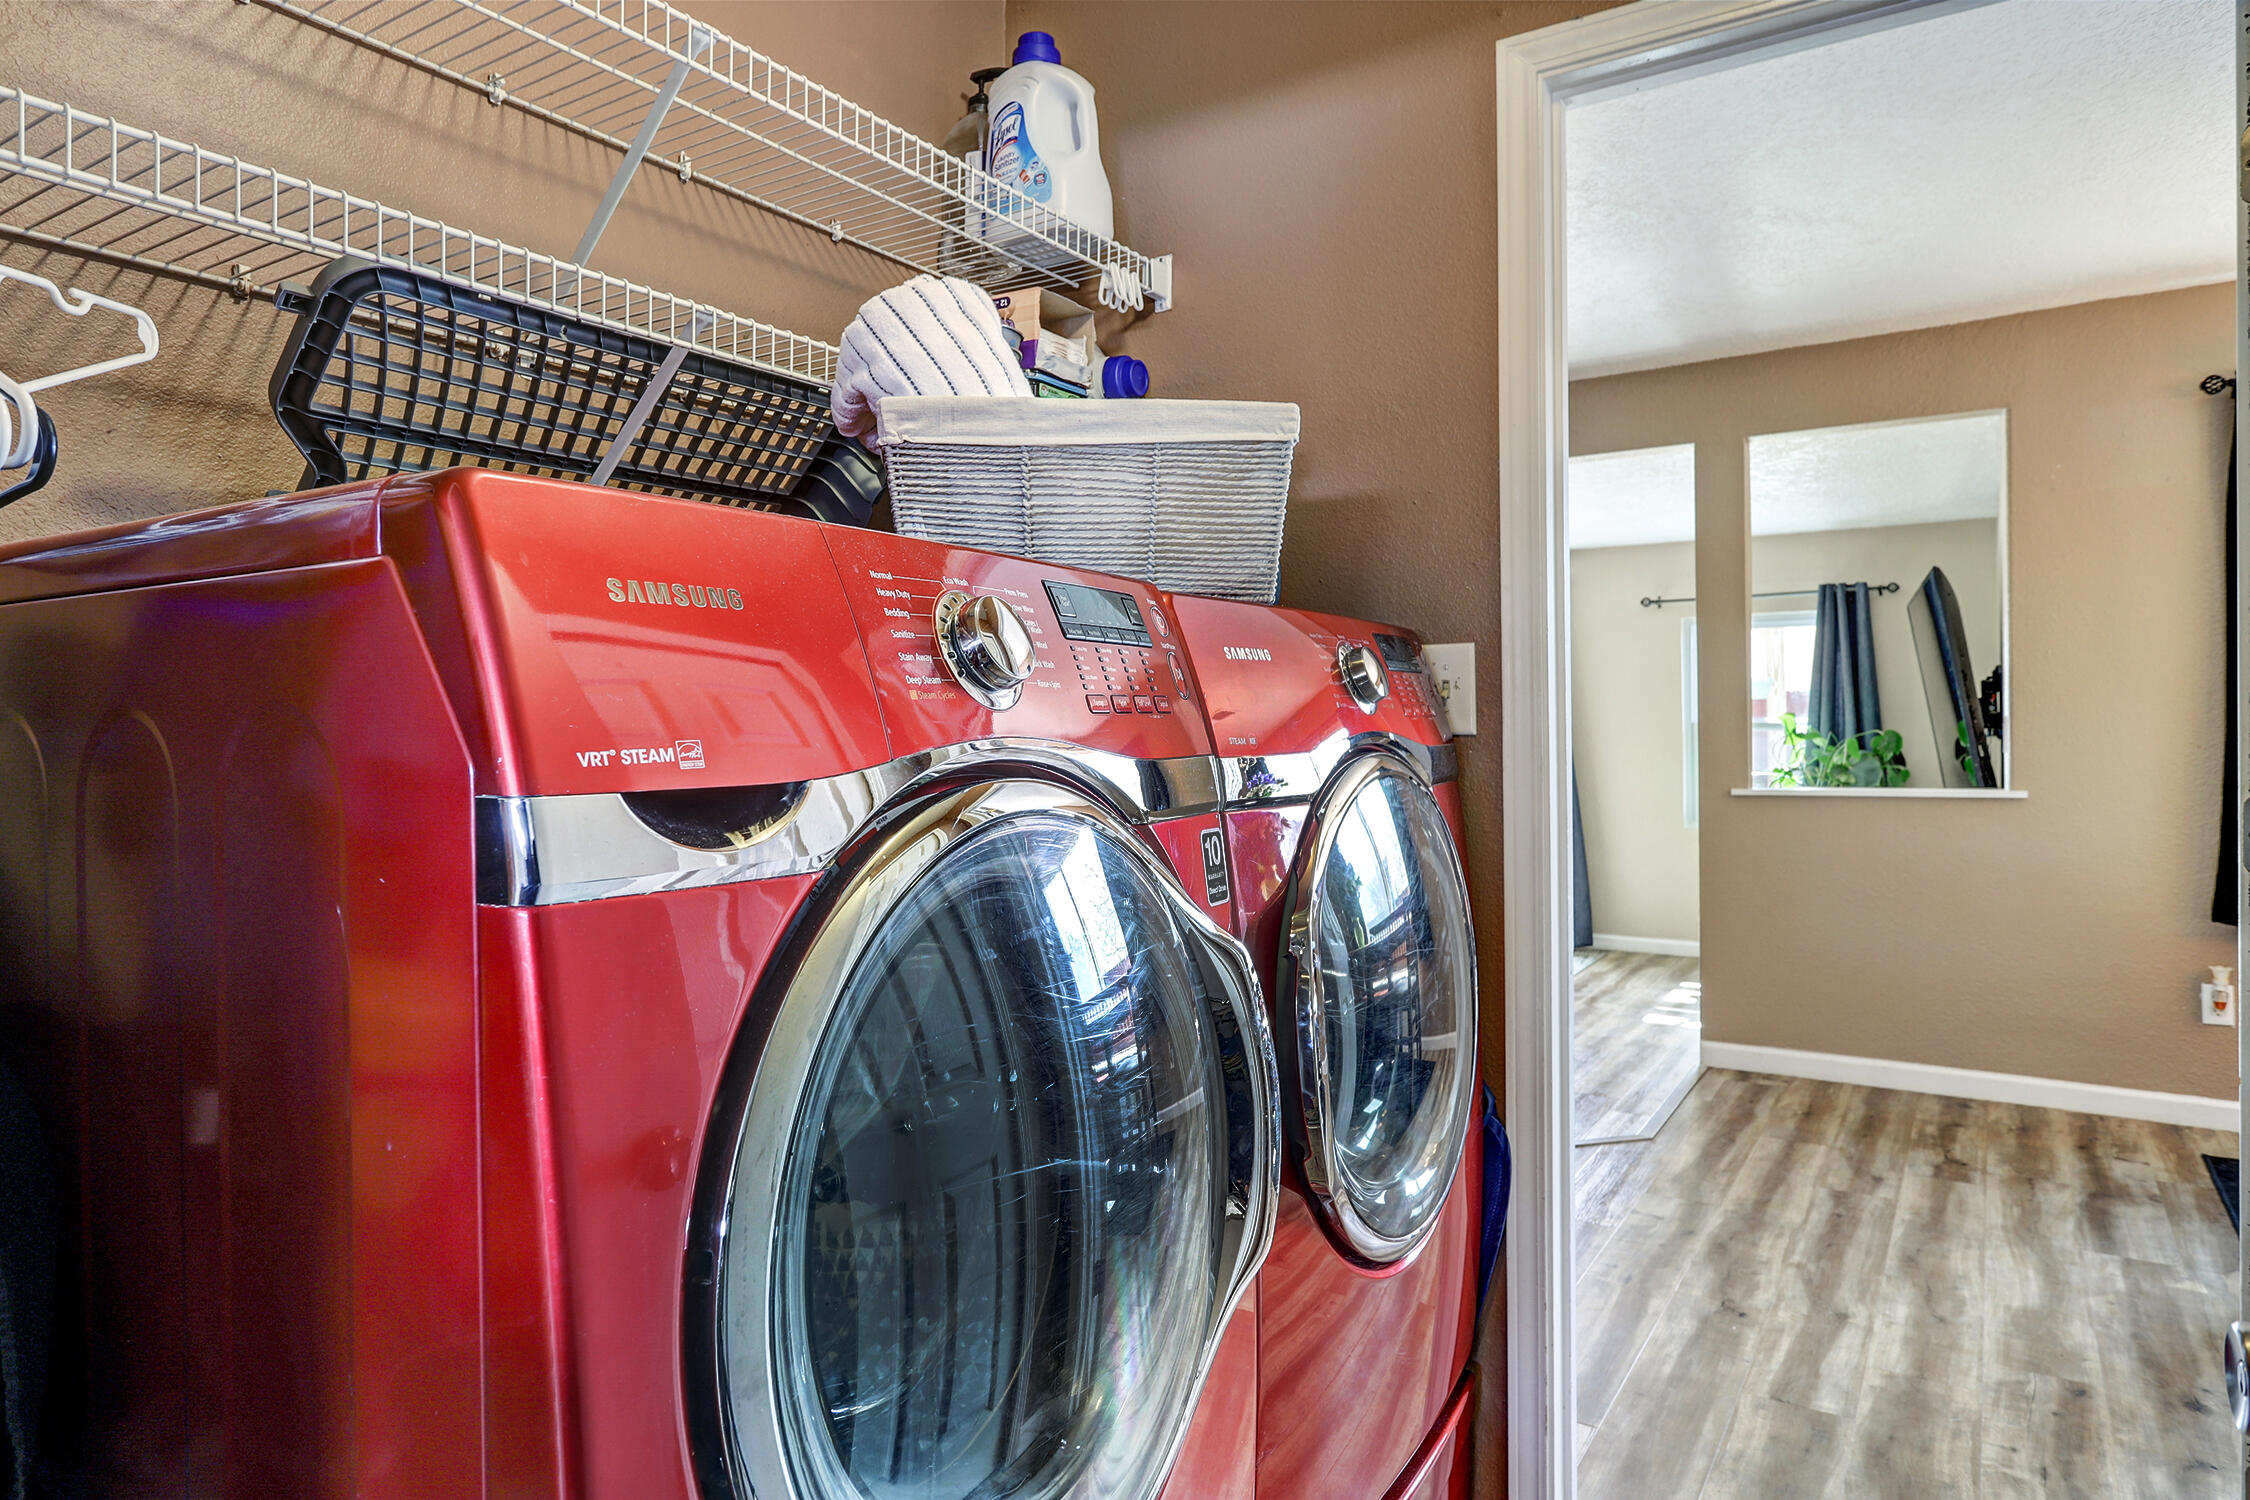
  • Laundry room Gas Dryer Hookup, Washer Hookup, Dryer Hookup, Electric Dryer Hookup
  • Flooring Carpet, Laminate, Tile
  • Fireplace Blower Fan, Custom, Glass Doors, Gas Log
  • APPLIANCES Dishwasher, Free-Standing Gas Range, Disposal, Microwave, Refrigerator
  • other interior Features Ceiling Fan(s), Entrance Foyer, Multiple Living Areas, Main Level Master

Area & Lot

  • Status Sold
  • Living Area1,826 Sq.Ft.
  • Lot Area9,147.6 Sq.Ft.
  • MLS® ID1031712
  • TypeResidential
  • YEAR BUILT1994

Exterior

  • STORIES1
  • Garage Space2.0
  • water SourcePublic
  • utilitiesCable Connected, Electricity Connected, Natural Gas Connected, Phone Available, Water Connected
  • roofPitched, Shingle
  • lot featuresCorner Lot, Cul-De-Sac, Views, Xeriscape
  • parkingAttached, Garage
  • HEAT TYPECentral, Forced Air, Natural Gas
  • AIR CONDITIONINGRefrigerated
  • sewerPublic Sewer
  • other exterior FeaturesFence

Financial

  • Price Upon Request
View Virtual Tour

QUESTIONS?

SUBMIT A MESSAGE

Enter your name and email address to join our mailing list.

Follow Me on Instagram