2120 CAVE CREEK Lane NW
SEE ALL PHOTOS
2120 CAVE CREEK Lane NW
Sold

2120 CAVE CREEK Lane NW

2120 CAVE CREEK Lane NW, Albuquerque, NM 87120

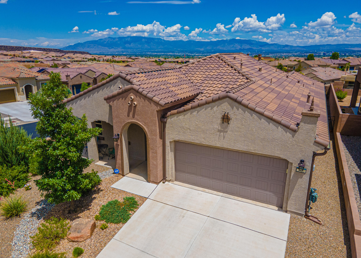
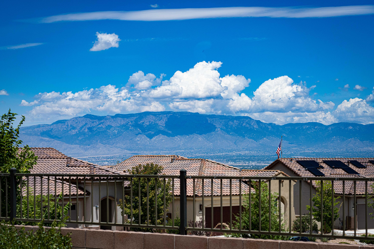
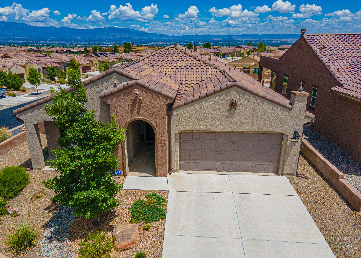
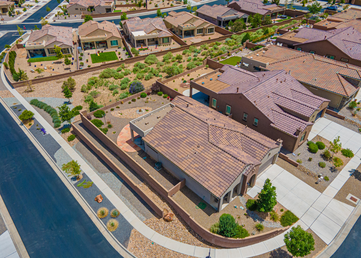
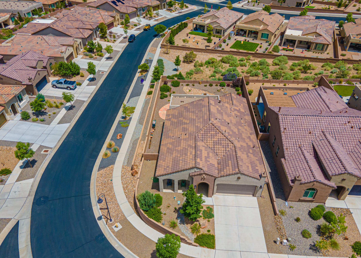
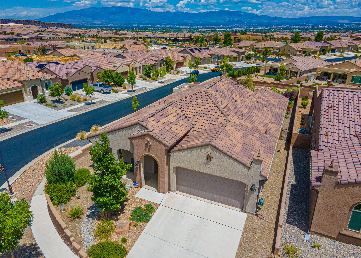
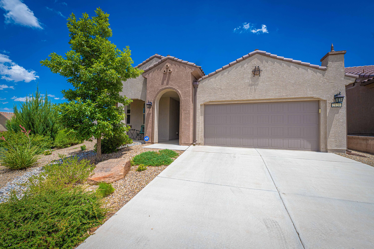
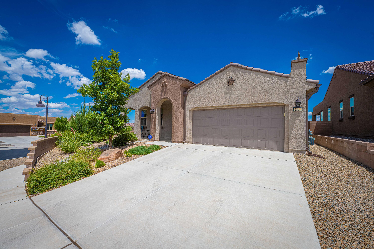
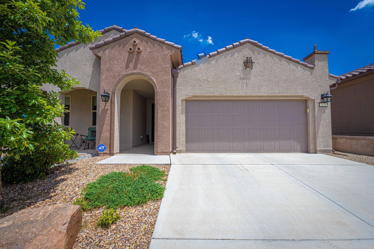
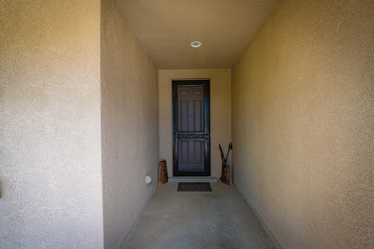
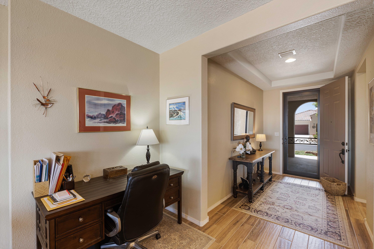
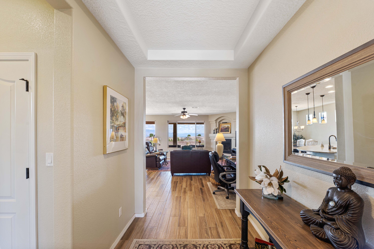
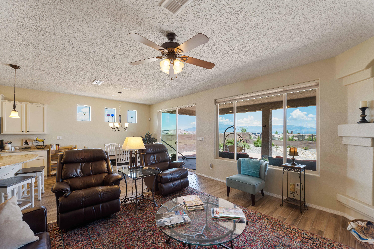
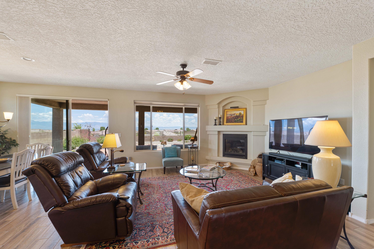
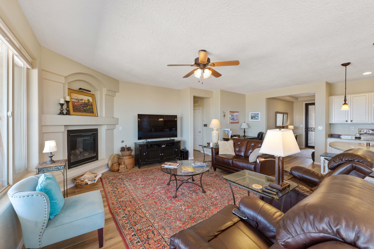
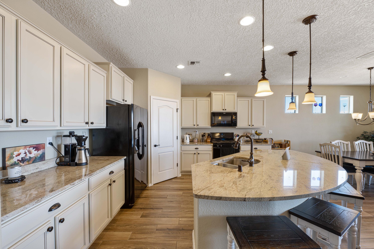
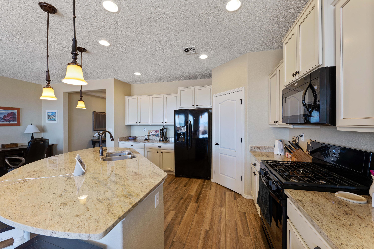
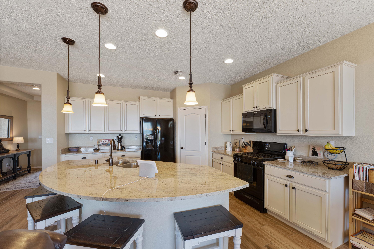
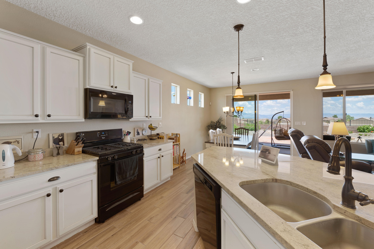
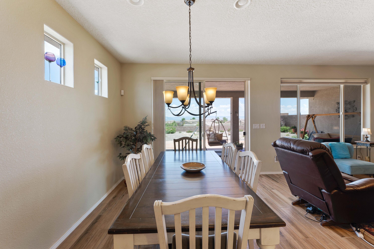
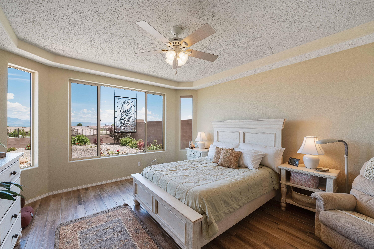
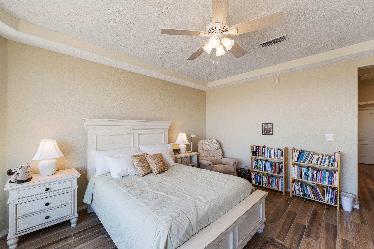
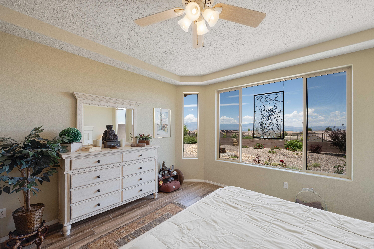
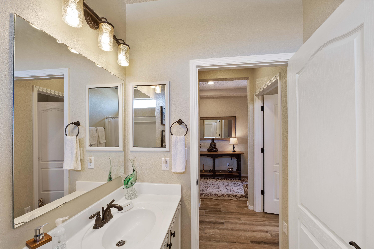
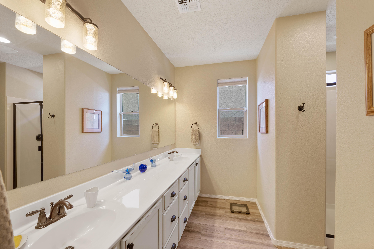
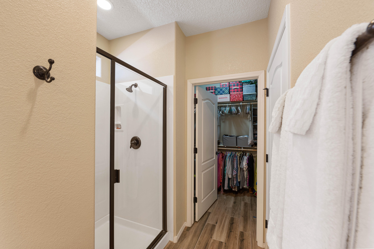
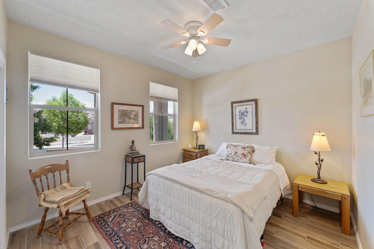
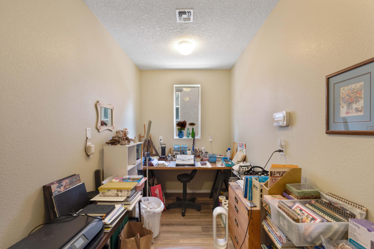
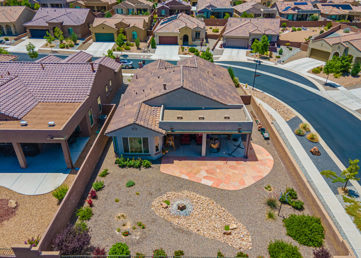
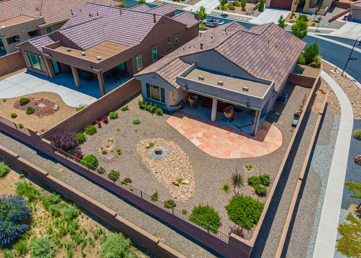
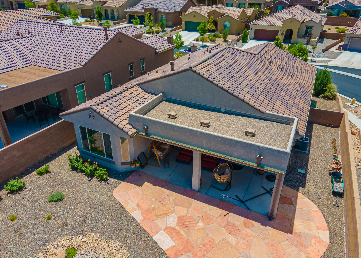
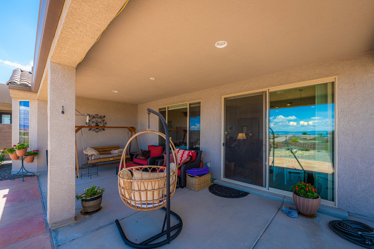
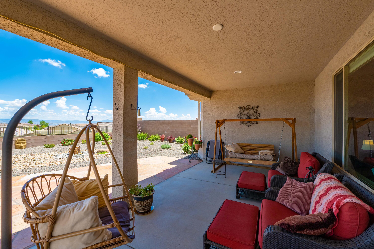
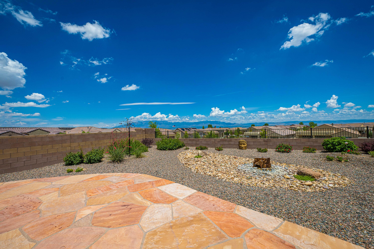
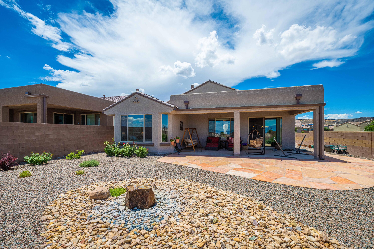
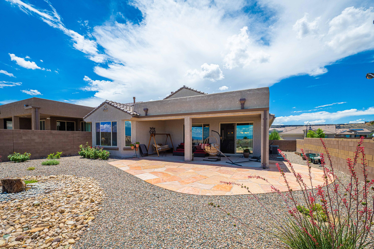
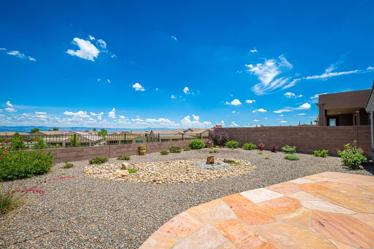
GEORGOUS HOME WITH FOREVER VIEWS LOCATED IN THE EXCLUSIVE COMMUNITY OF DEL WEBB MIREHAVEN!! This 1678SF Home Sits High On a Premium Corner Lot with SPECTACULAR Views of the Sandia and Manzano Mtns and City!! Home Was Built With Many Upgrades Including: Beautiful Wood Look Tile Throughout, Tray Ceiling & Bay Window in the Master Bedroom, Bonus Room/Office, Corner Fireplace, Extended Covered Patio, Gas Stub-out, Gas Oven, Kitchen Has 'Chiffon' Cabinetry with 'Desert Accents', Window Blinds, Free Standing Mud Sink In Garage, Custom Storm Door at Front, Gutters & Custom Landscaping!! Home Backs to Open Space! Backyard Wall is Raised on Each Side and You'll Love the Privacy!! All Appliances Stay!! Enjoy Daily Activities, Pickle Ball, Tennis, Pool, Jacuzzi, etc at the Sandia Amenity Center!!

2
beds

2
baths

1,678 Sq.Ft. LIVING AREA

7,840.8 Sq.Ft. lot

Features & Amenities

Interior

  • total bedrooms2
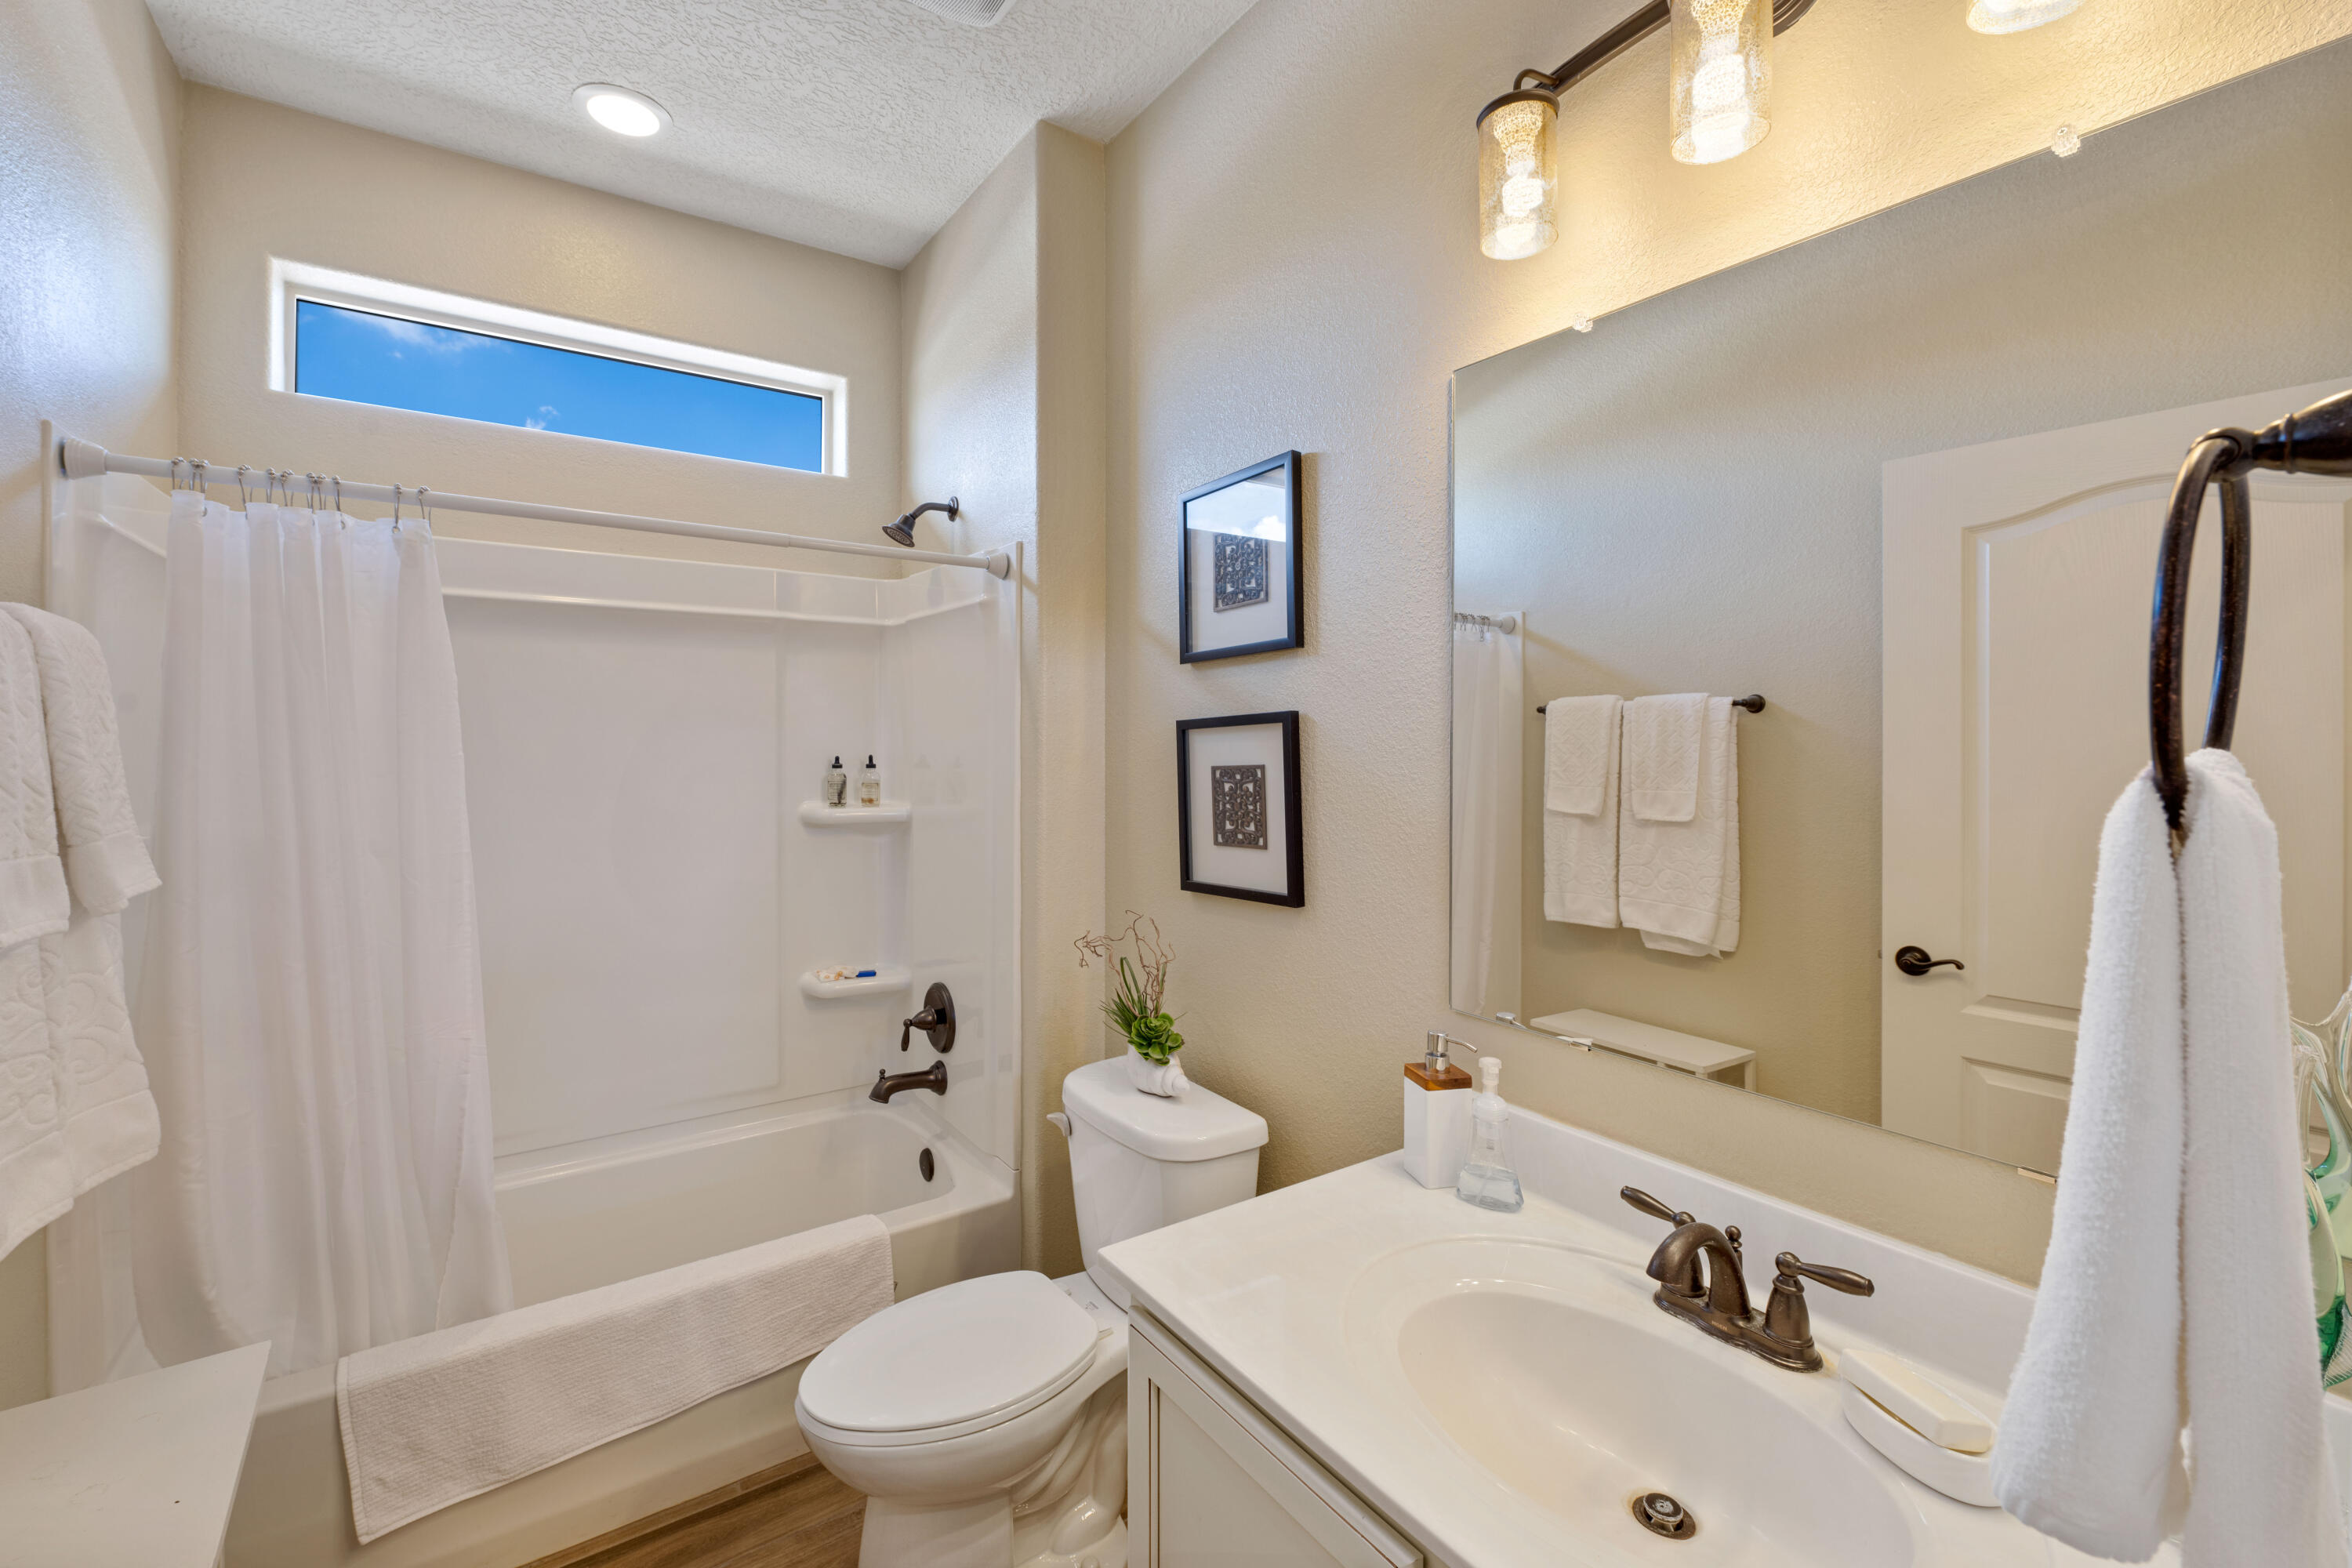
  • Total bathrooms2
  • full bathroom1
  • three quarter bathroom1
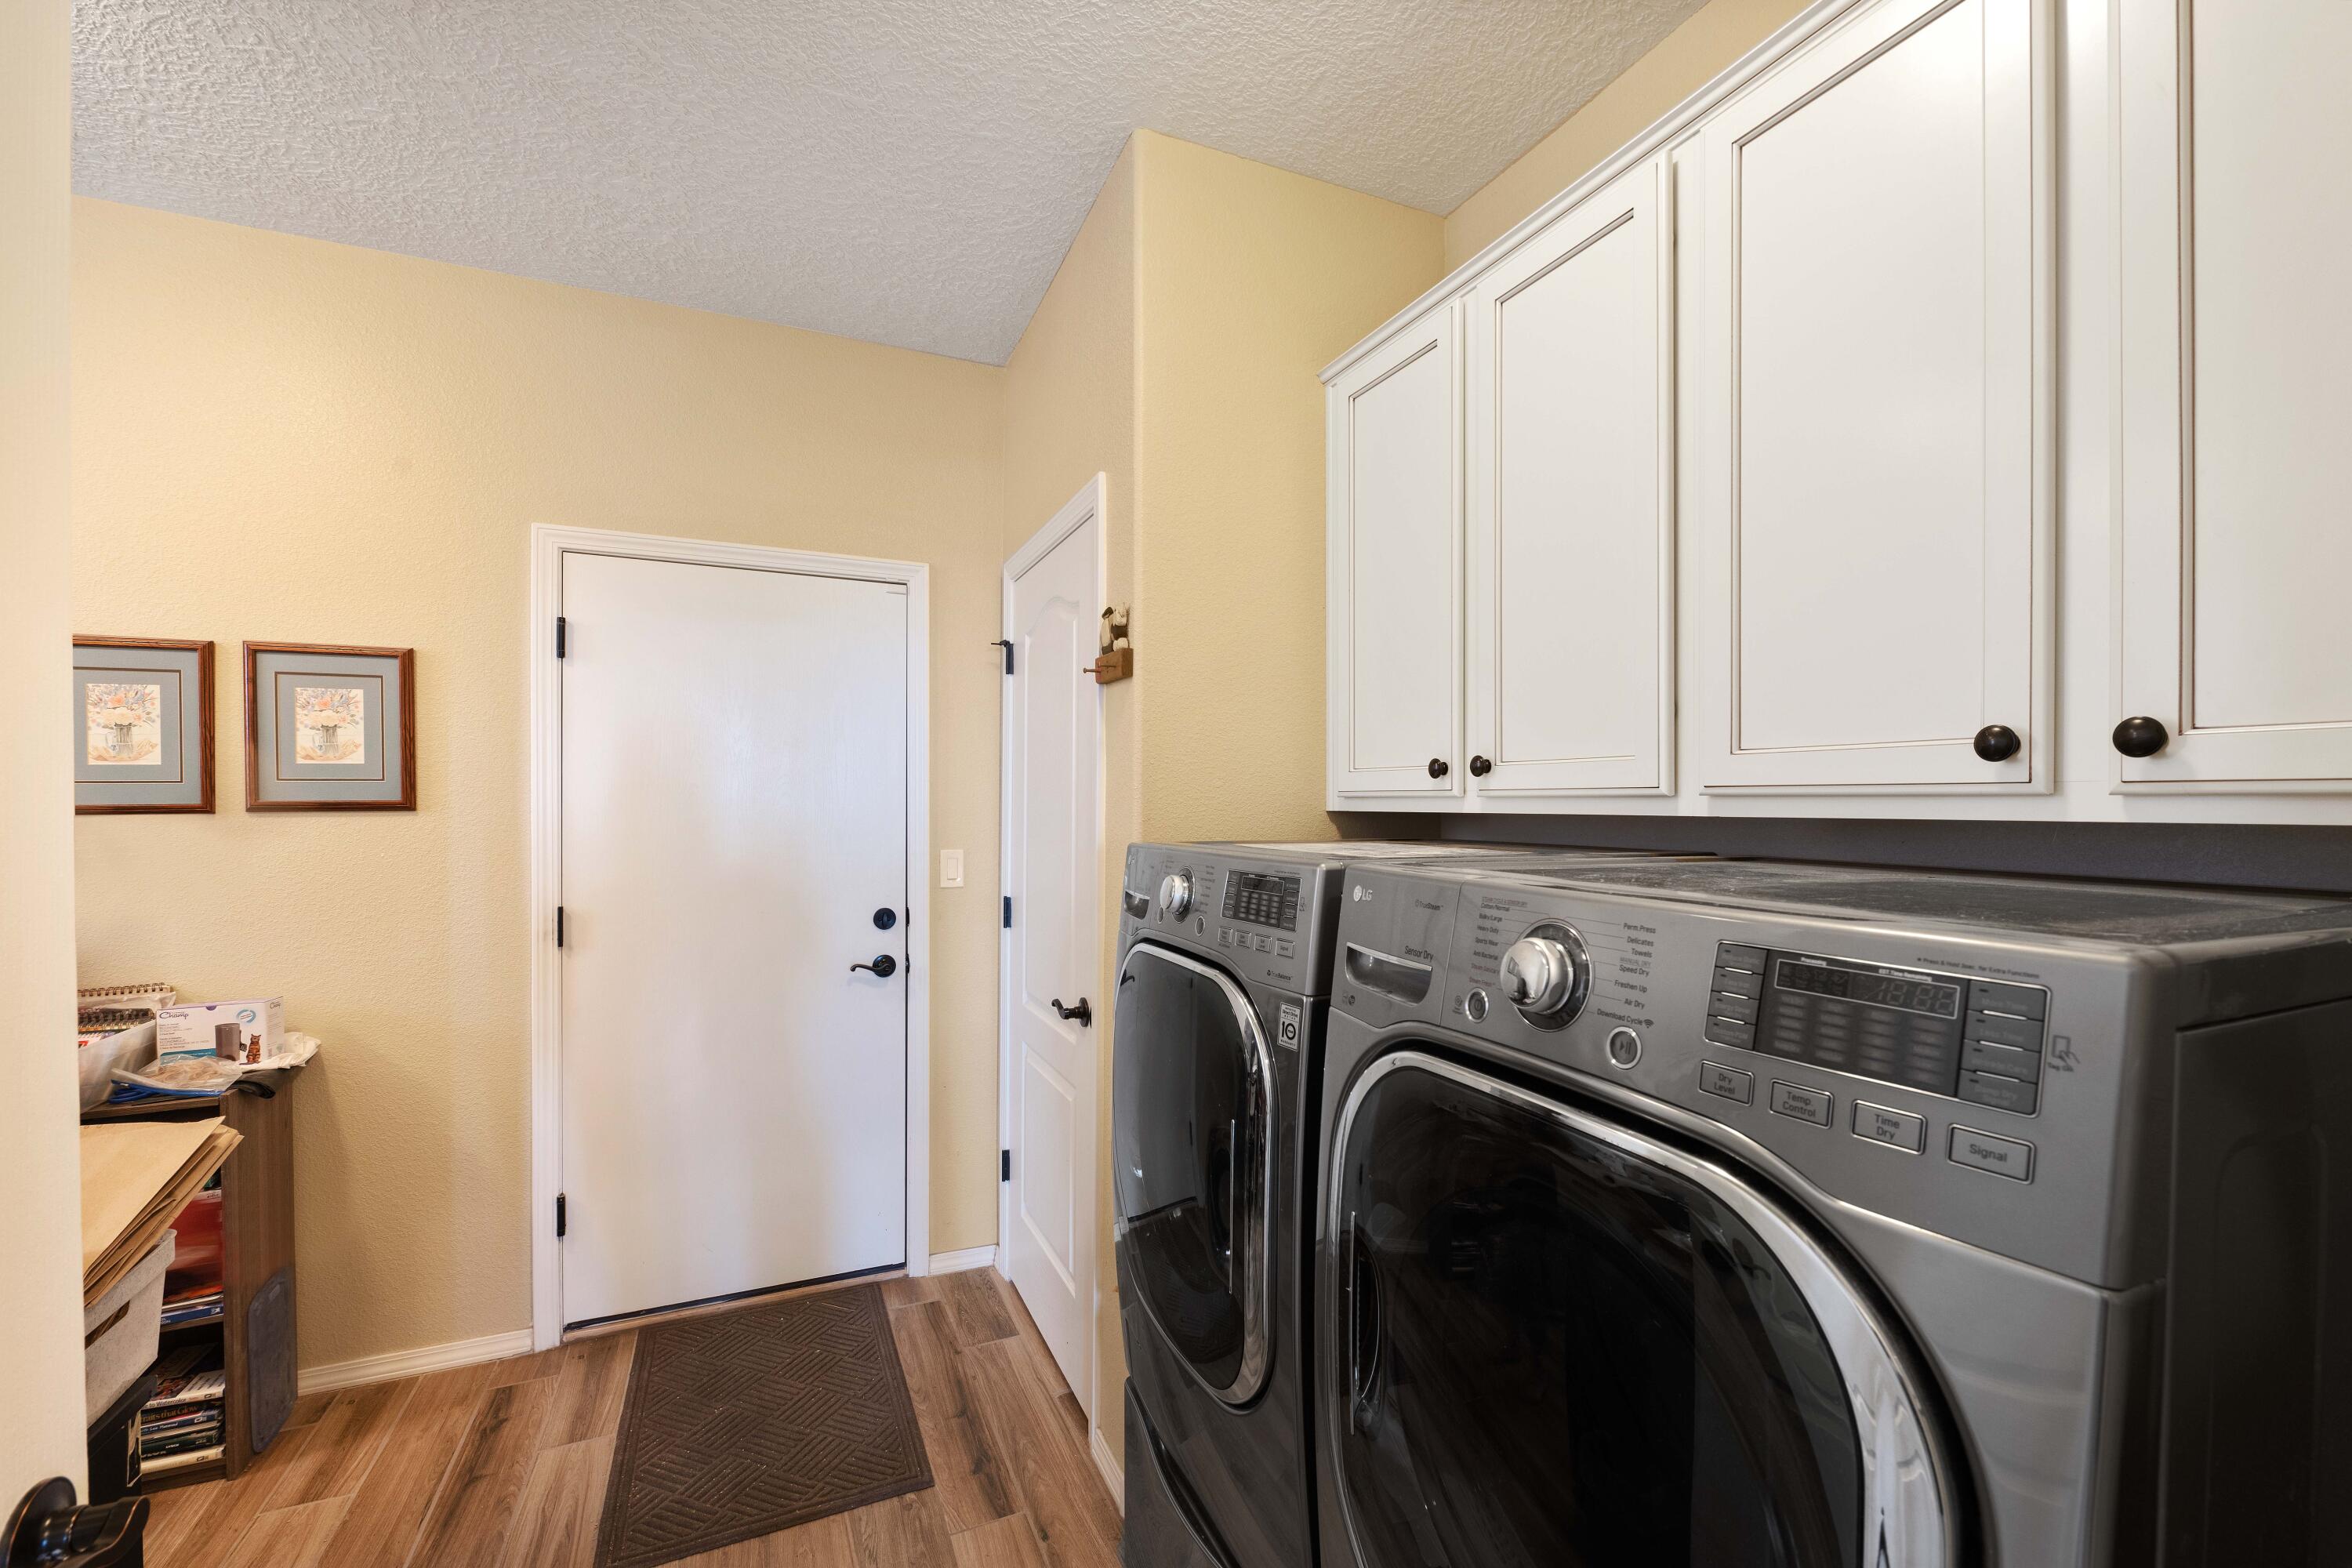
  • Laundry room Electric Dryer Hookup
  • Flooring Tile
  • Fireplace Gas Log
  • APPLIANCES Dryer, Dishwasher, Free-Standing Gas Range, Disposal, Microwave, Refrigerator, Washer
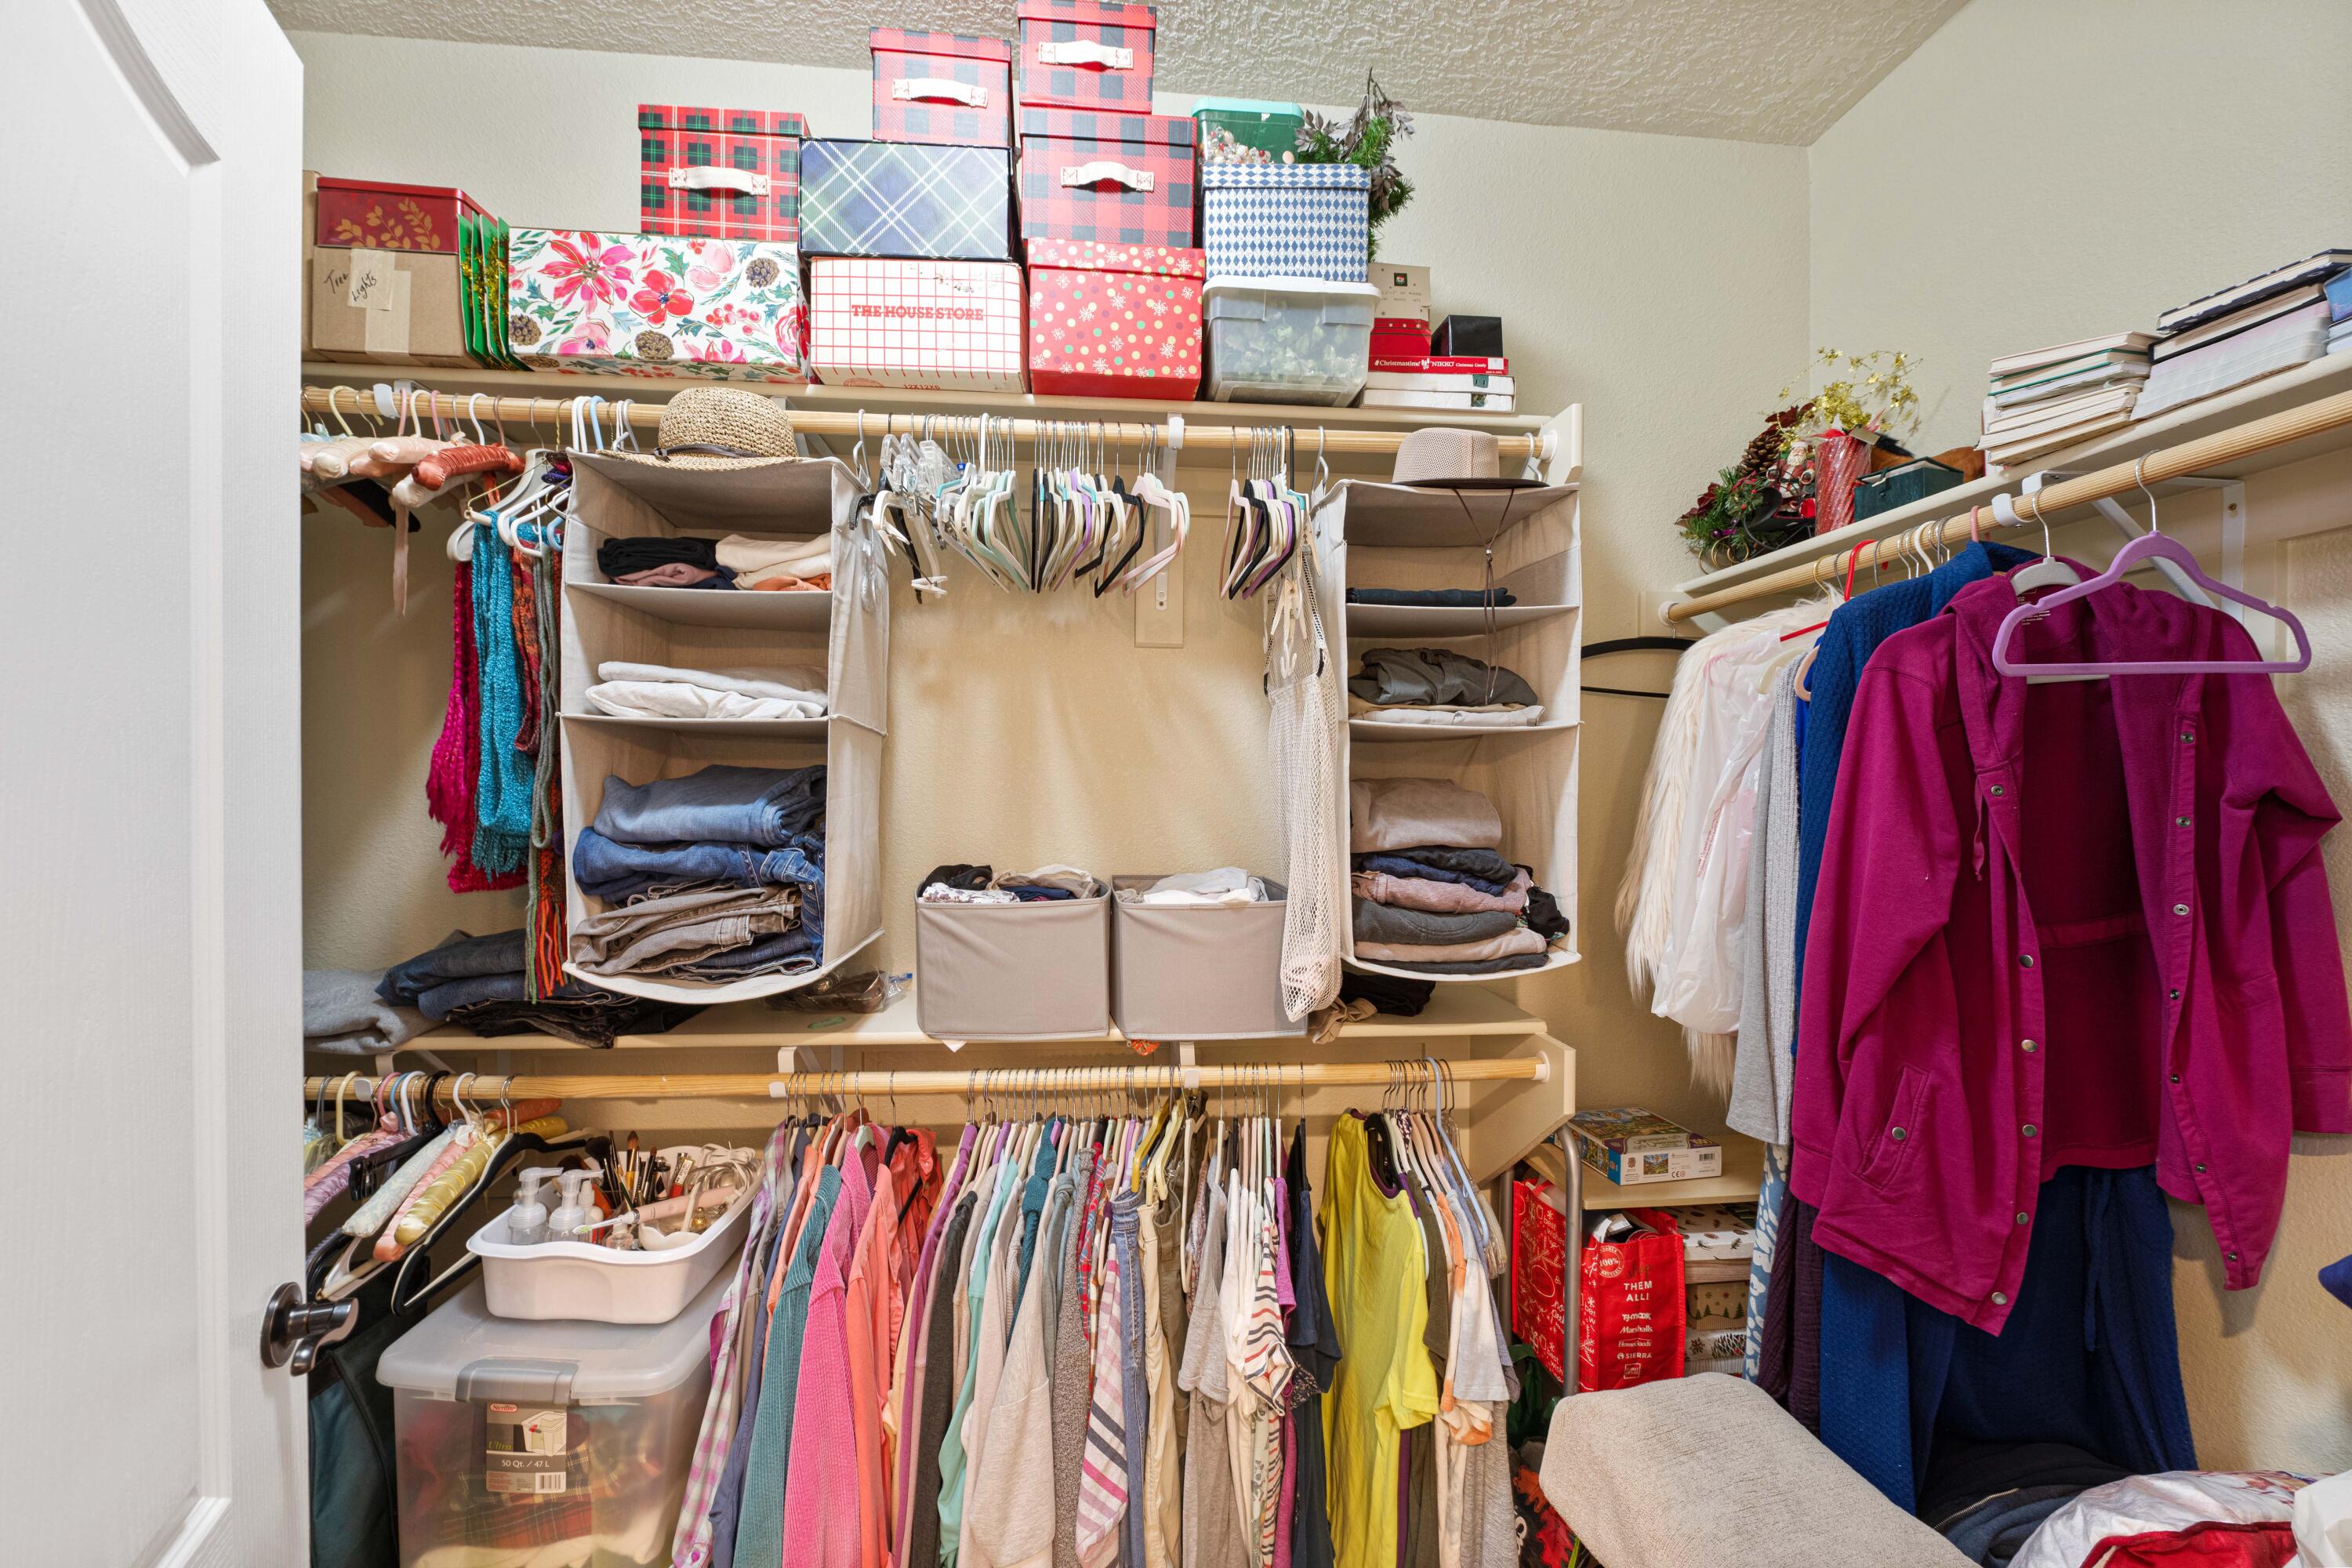
  • other interior Features Ceiling Fan(s), Dual Sinks, Home Office, Main Level Primary, Shower Only, Separate Shower, Walk-In Closet(s)

Area & Lot

  • Status Sold
  • Living Area1,678 Sq.Ft.
  • Lot Area7,840.8 Sq.Ft.
  • MLS® ID1017729
  • TypeResidential
  • YEAR BUILT2016
  • Elementary SchoolTres Volcanes
  • High SchoolWest Mesa

Exterior

  • STORIES1
  • Garage Space2.0
  • water SourcePublic
  • utilitiesElectricity Connected, Natural Gas Connected, Sewer Connected, Water Connected
  • roofPitched, Tile
  • lot featuresCorner Lot, Views
  • parkingAttached, Finished Garage, Garage, Garage Door Opener
  • HEAT TYPECentral, Forced Air
  • AIR CONDITIONINGRefrigerated
  • sewerPublic Sewer
  • Disability FeaturesNone
  • security FeaturesSmoke Detector(s)
  • other exterior FeaturesPrivacy Wall, Private Yard

Financial

  • Price Upon Request

QUESTIONS?

SUBMIT A MESSAGE

Enter your name and email address to join our mailing list.

Follow Me on Instagram