5932 Mafraq Avenue NW
SEE ALL PHOTOS
5932 Mafraq Avenue NW
Courtesy of Realty One of New Mexico
Sold

5932 Mafraq Avenue NW

5932 Mafraq Avenue NW, Albuquerque, NM 87114

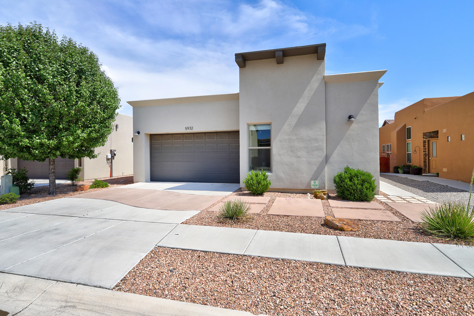
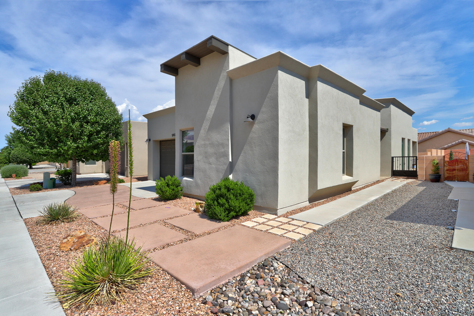
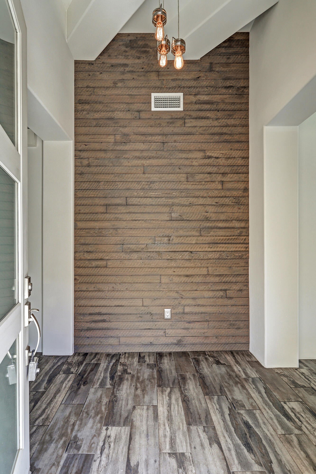
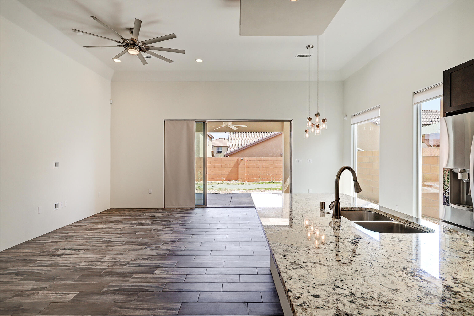
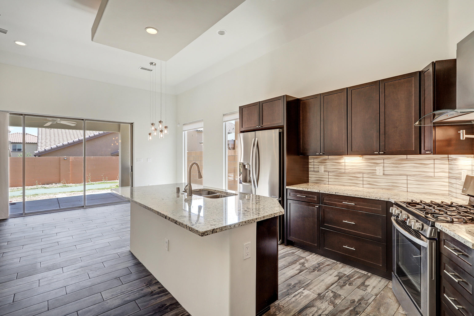
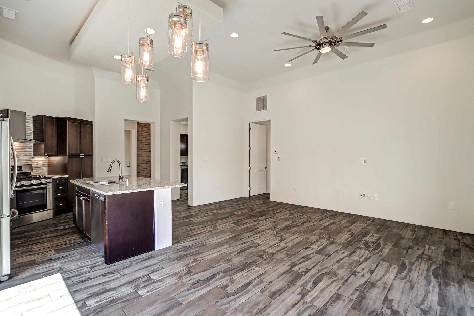
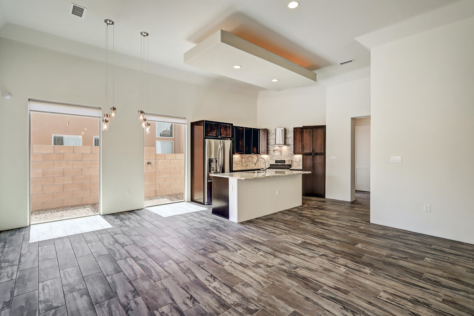
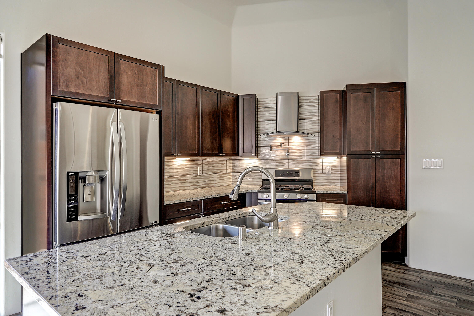
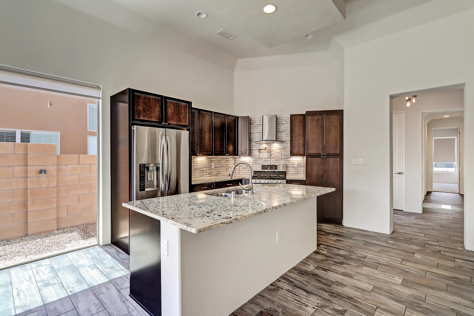
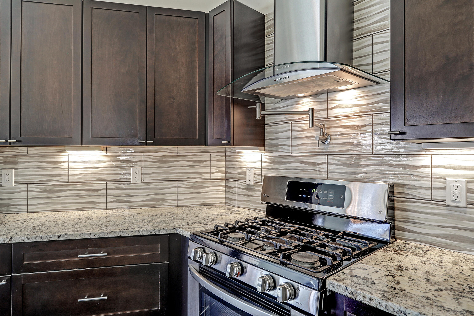
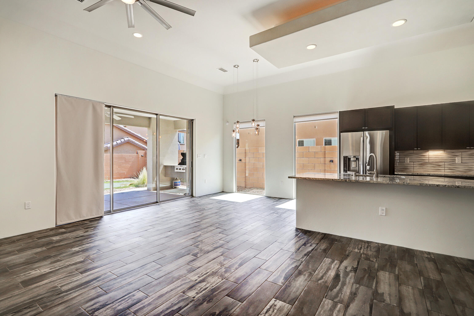
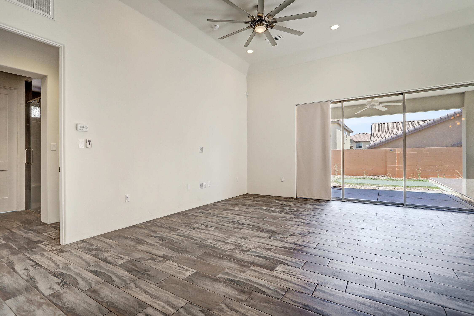
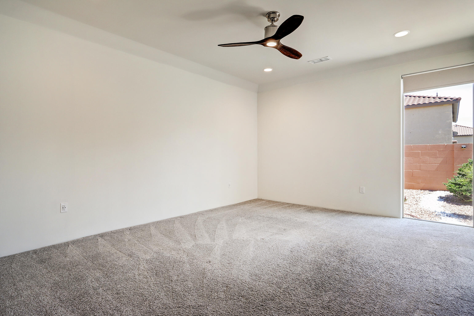
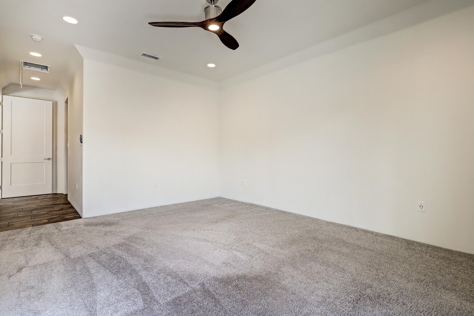
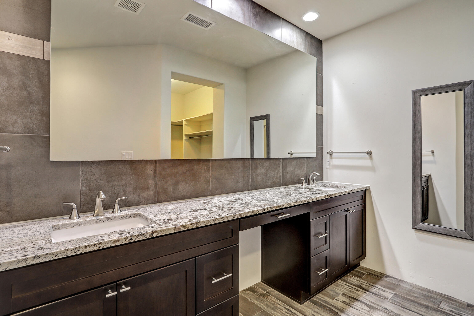
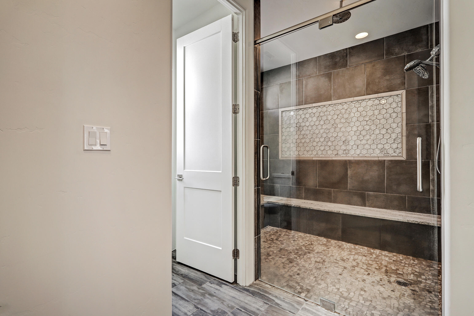
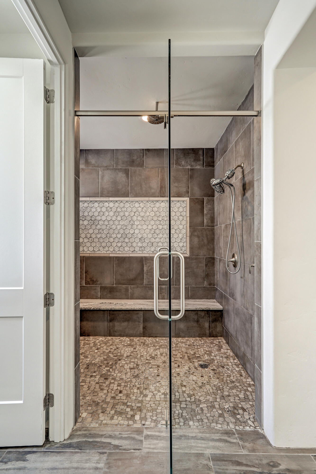
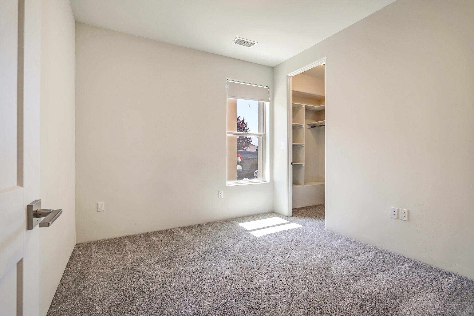
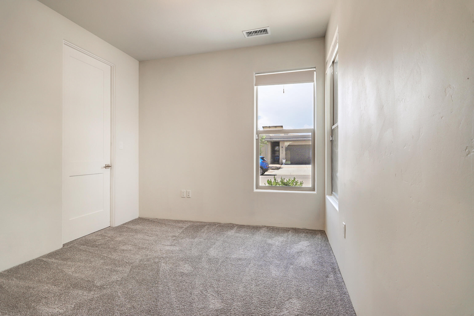
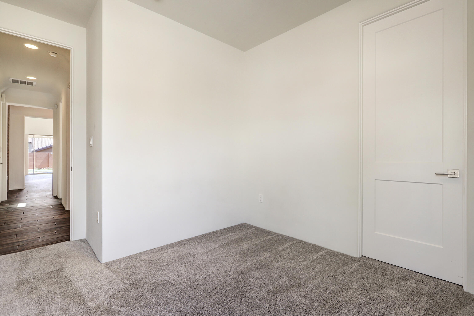
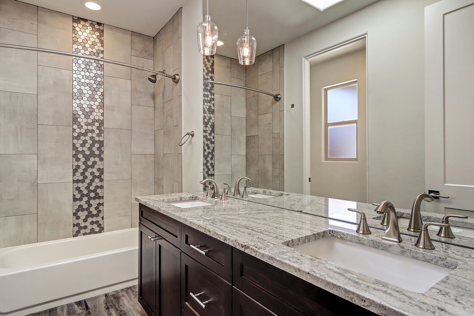
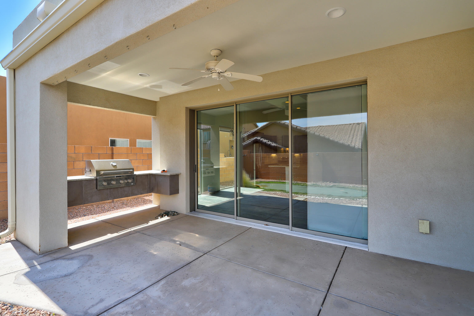
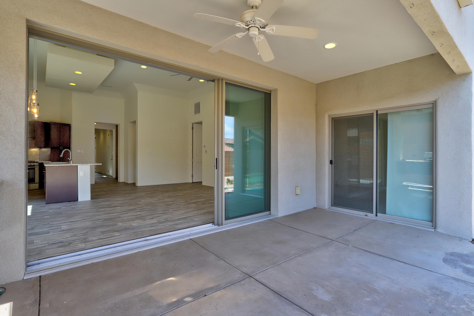
Stellar, Contemporary home in a gorgeous neighborhood. Open floor plan with 8 ft. interior and exterior doors, entry with shiplap accent wall. Sliding door in living room opens up the whole wall to the patio and yard. Ceramic tile wood look floors, carpet in bedrooms. Kitchen has granite counters and stainless appliances. Master bath has a huge two-person shower, double sinks, granite counter. This High end home awaits you!

3
beds

2
baths

1,652 Sq.Ft. LIVING AREA

4,356 Sq.Ft. lot

Laurie Balmer

Laurie Balmer

Features & Amenities

Interior

  • total bedrooms3
  • Total bathrooms2
  • full bathroom1
  • three quarter bathroom1
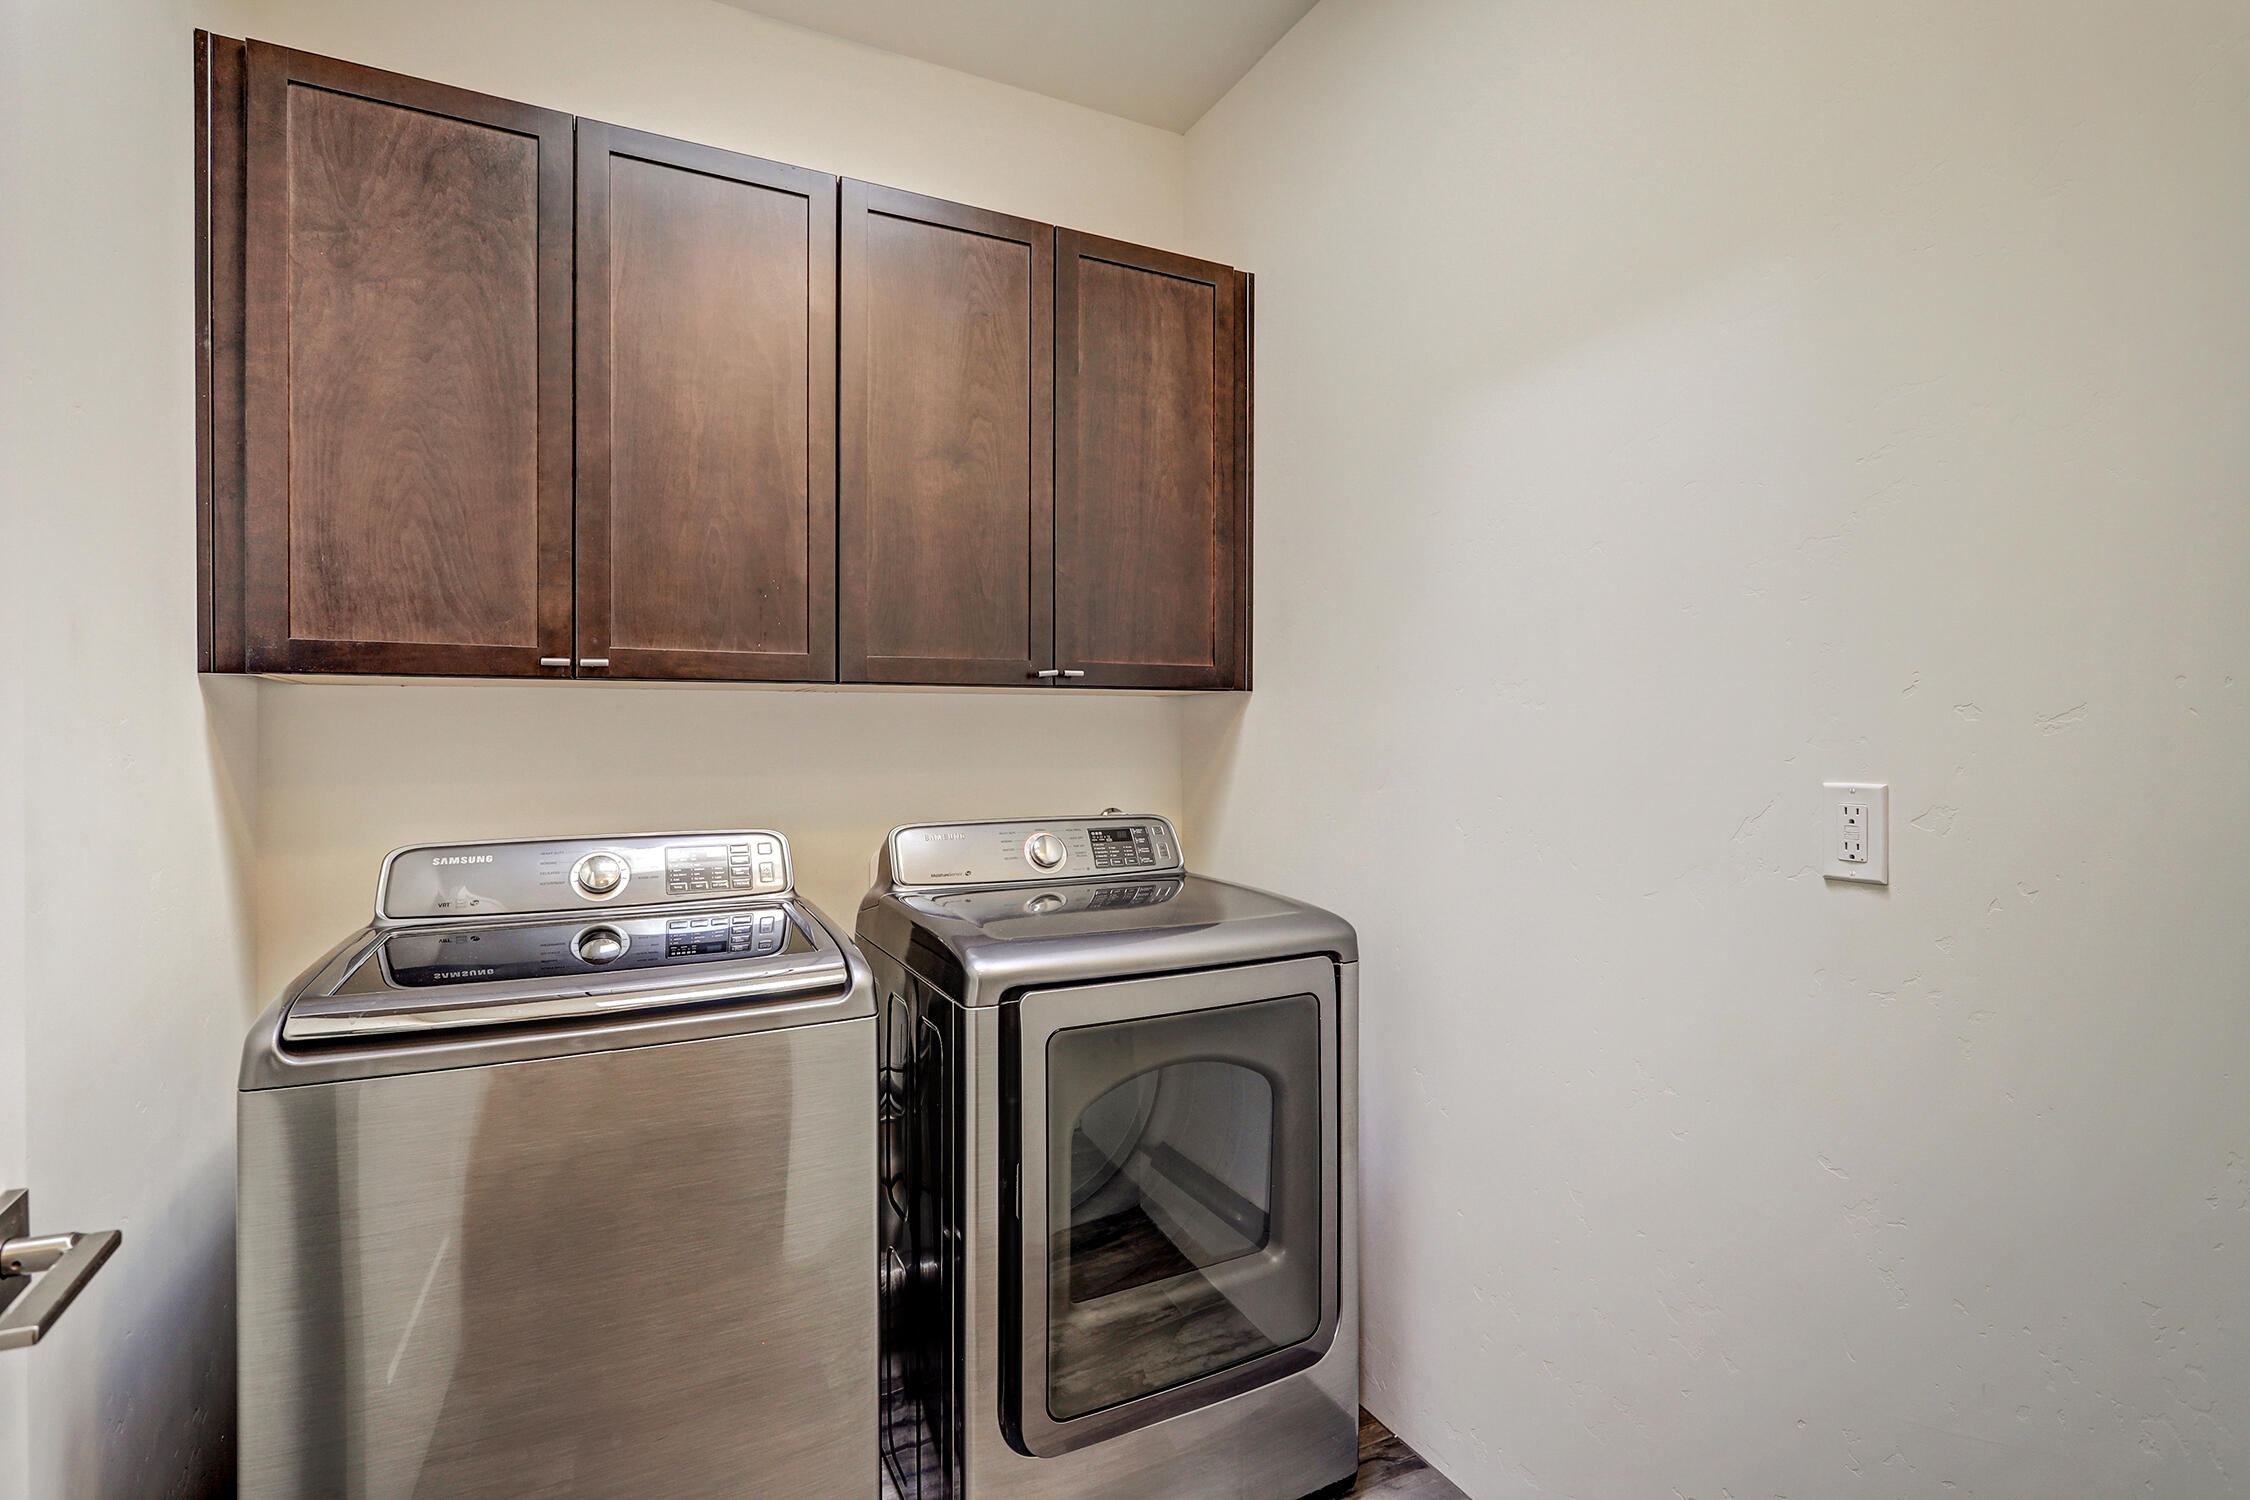
  • Laundry room Washer Hookup, Electric Dryer Hookup, Gas Dryer Hookup
  • Flooring Carpet, Tile
  • APPLIANCES Dryer, Dishwasher, Free-Standing Gas Range, Disposal, Refrigerator, Washer
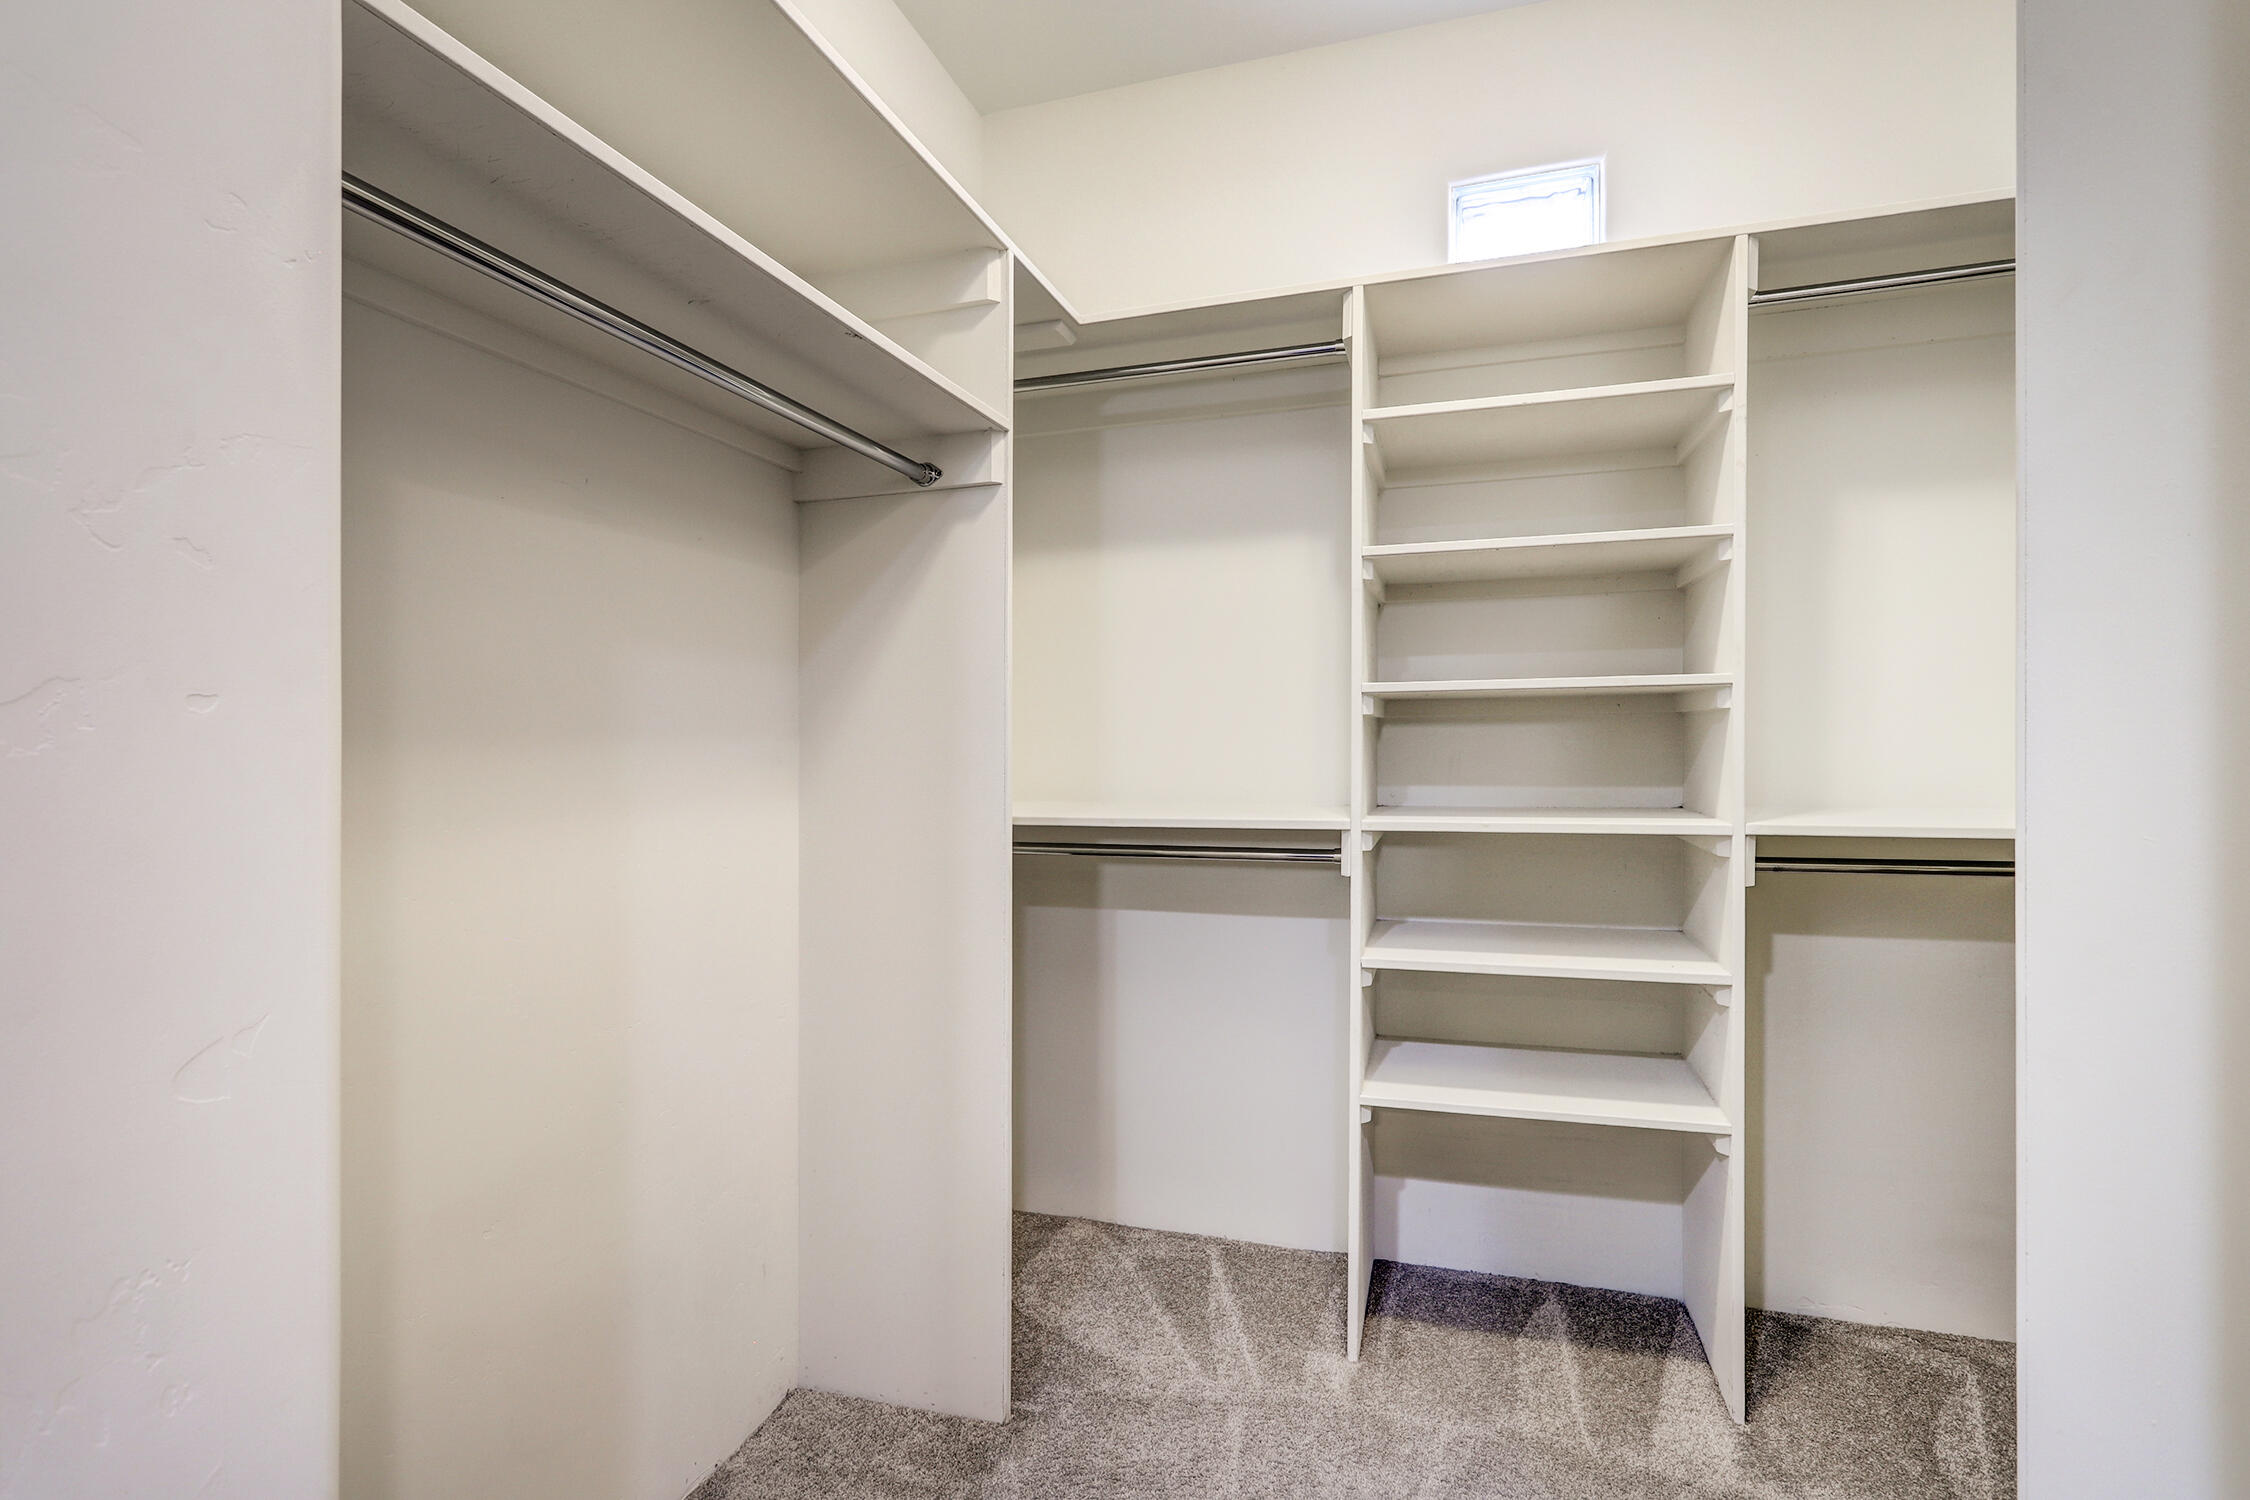
  • other interior Features Ceiling Fan(s), Dual Sinks, Entrance Foyer, Kitchen Island, Living/Dining Room, Main Level Primary, Pantry, Shower Only, Skylights, Separate Shower, Walk-In Closet(s)

Area & Lot

  • Status Sold
  • Living Area1,652 Sq.Ft.
  • Total Area1,652 Sq.Ft.
  • Lot Area4,356 Sq.Ft.
  • MLS® ID1066852
  • TypeResidential
  • YEAR BUILT2016
  • NeighborhoodNew Mexico
  • Architecture StylesContemporary
  • Elementary SchoolSunset View
  • Middle SchoolJames Monroe
  • High SchoolCibola

Exterior

  • STORIES1
  • Garage Space2.0
  • water SourcePublic
  • utilitiesElectricity Connected, Natural Gas Connected, Sewer Connected, Underground Utilities, Water Connected
  • roofPitched
  • lot featuresLandscaped, Xeriscape
  • parkingAttached, Garage
  • HEAT TYPECombination, Natural Gas
  • AIR CONDITIONINGRefrigerated
  • sewerPublic Sewer
  • security FeaturesSecurity System
  • Green featuresNone
  • other exterior FeaturesOutdoor Grill, Private Yard

Financial

  • Price Upon Request
View Virtual Tour

New Mexico

Explore

QUESTIONS?

SUBMIT A MESSAGE

Enter your name and email address to join our mailing list.

Follow Me on Instagram