7417 Kodiak Road NE
7417 Kodiak Road NE
7417 Kodiak Road NE
7417 Kodiak Road NE
7417 Kodiak Road NE
7417 Kodiak Road NE
7417 Kodiak Road NE
7417 Kodiak Road NE
7417 Kodiak Road NE
7417 Kodiak Road NE
7417 Kodiak Road NE
7417 Kodiak Road NE
7417 Kodiak Road NE
7417 Kodiak Road NE
7417 Kodiak Road NE
7417 Kodiak Road NE
7417 Kodiak Road NE
7417 Kodiak Road NE
7417 Kodiak Road NE
7417 Kodiak Road NE
7417 Kodiak Road NE
7417 Kodiak Road NE
SEE ALL PHOTOS
7417 Kodiak Road NE
7417 Kodiak Road NE
7417 Kodiak Road NE
7417 Kodiak Road NE
7417 Kodiak Road NE
7417 Kodiak Road NE
7417 Kodiak Road NE
7417 Kodiak Road NE
7417 Kodiak Road NE
7417 Kodiak Road NE
7417 Kodiak Road NE
7417 Kodiak Road NE
7417 Kodiak Road NE
7417 Kodiak Road NE
7417 Kodiak Road NE
7417 Kodiak Road NE
7417 Kodiak Road NE
7417 Kodiak Road NE
7417 Kodiak Road NE
7417 Kodiak Road NE
7417 Kodiak Road NE
7417 Kodiak Road NE
Courtesy of Realty One of New Mexico
For Sale

7417 Kodiak Road NE

7417 Kodiak Road NE, Rio Rancho, NM 87144

$525,000
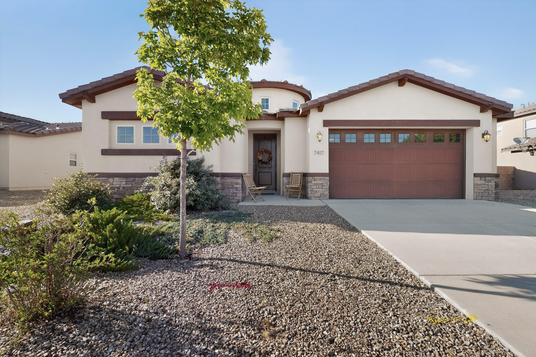
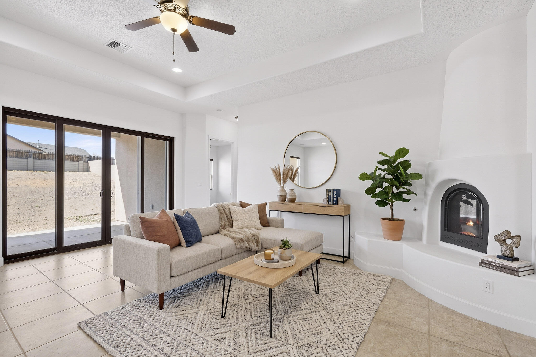
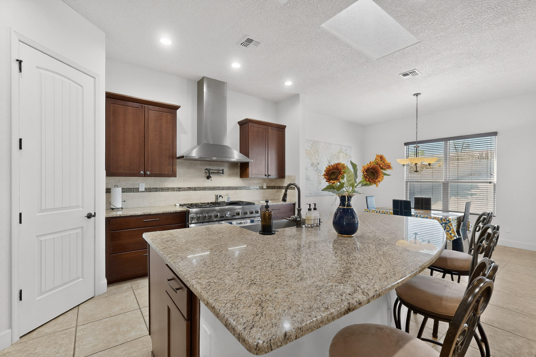
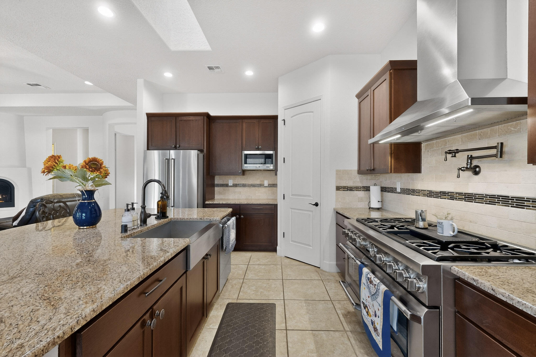
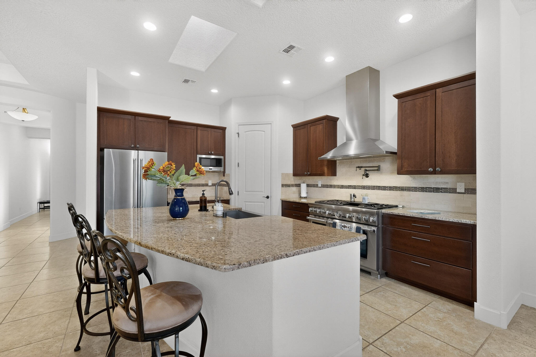
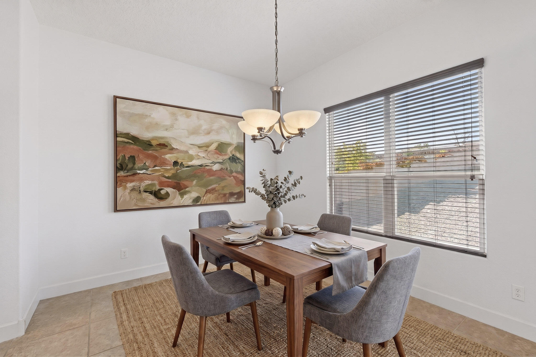
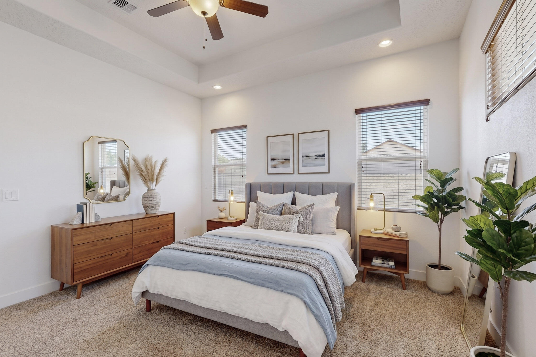
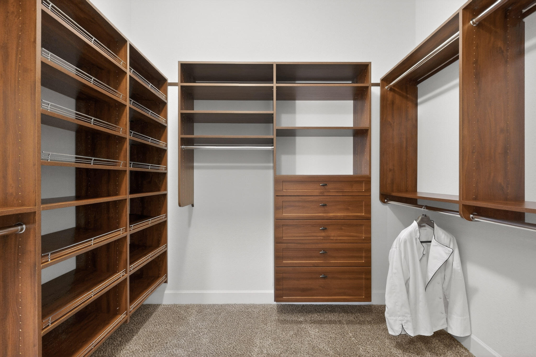
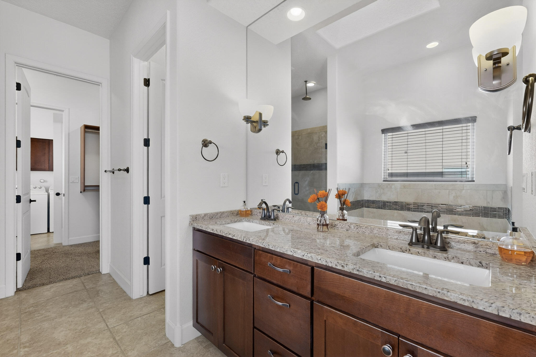
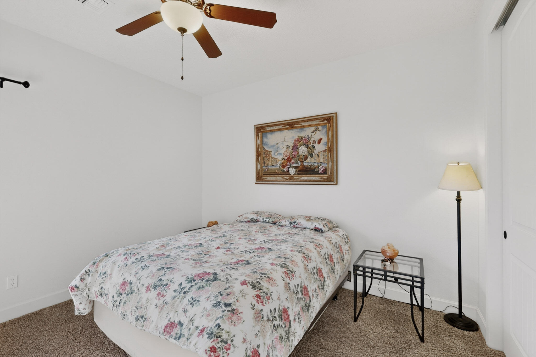
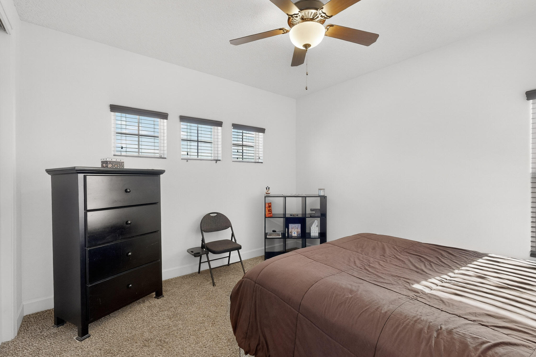
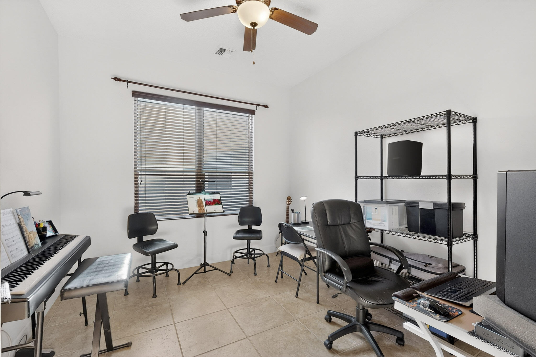
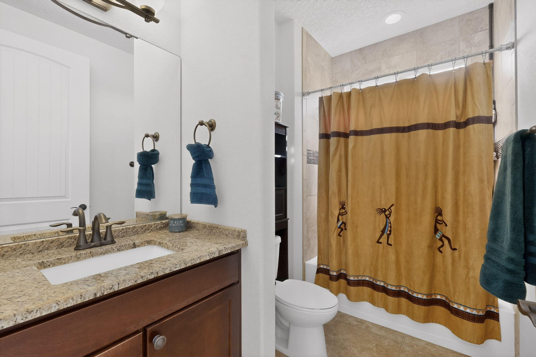
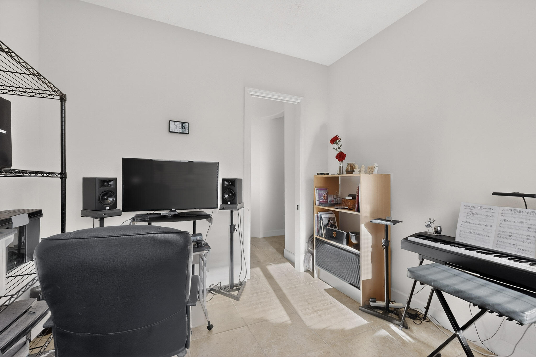
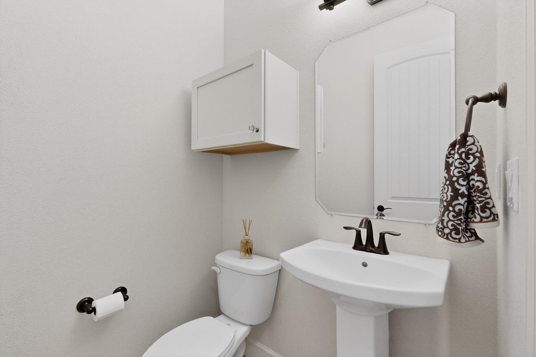
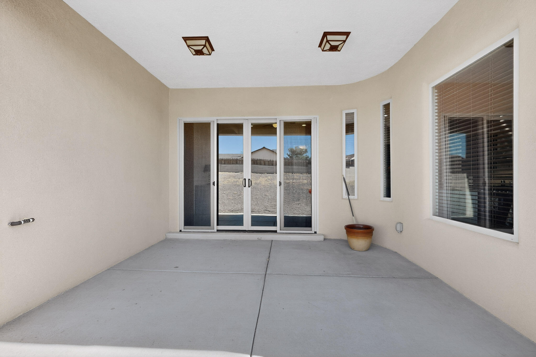
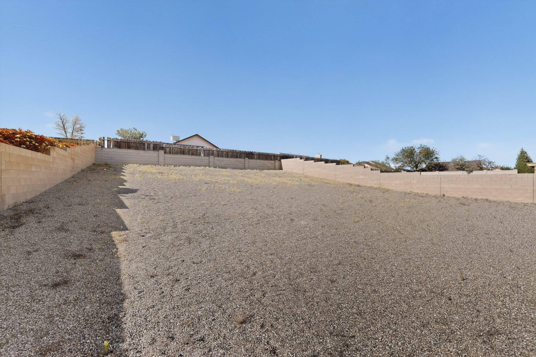
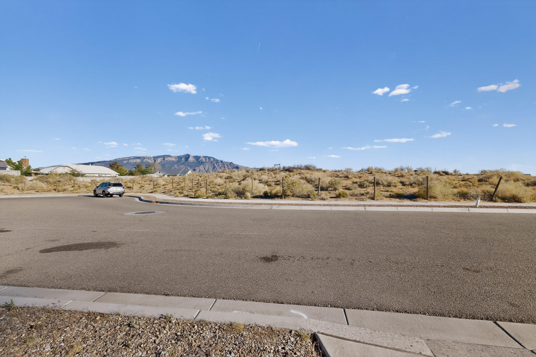
This beautiful home sits on a .27-acre lot with fully xeriscaped front yard for easy maintenance. This well-maintained property features tankless water heater, water softener and the primary closet includes custom California Closets design. The home offers three spacious bedrooms plus a versatile flex room that can be used as an office or guest bedroom. High ceilings add to the open feel throughout the home with plenty of natural light, and a functional layout. The home combines comfort and location.

3
beds

3
baths

2,327 Sq.Ft. LIVING AREA

0.27 Acres lot

Mark Brannen

Mark Brannen

Features & Amenities

Interior

  • total bedrooms3
  • Total bathrooms3
  • full bathrooms2
  • half bathroom1
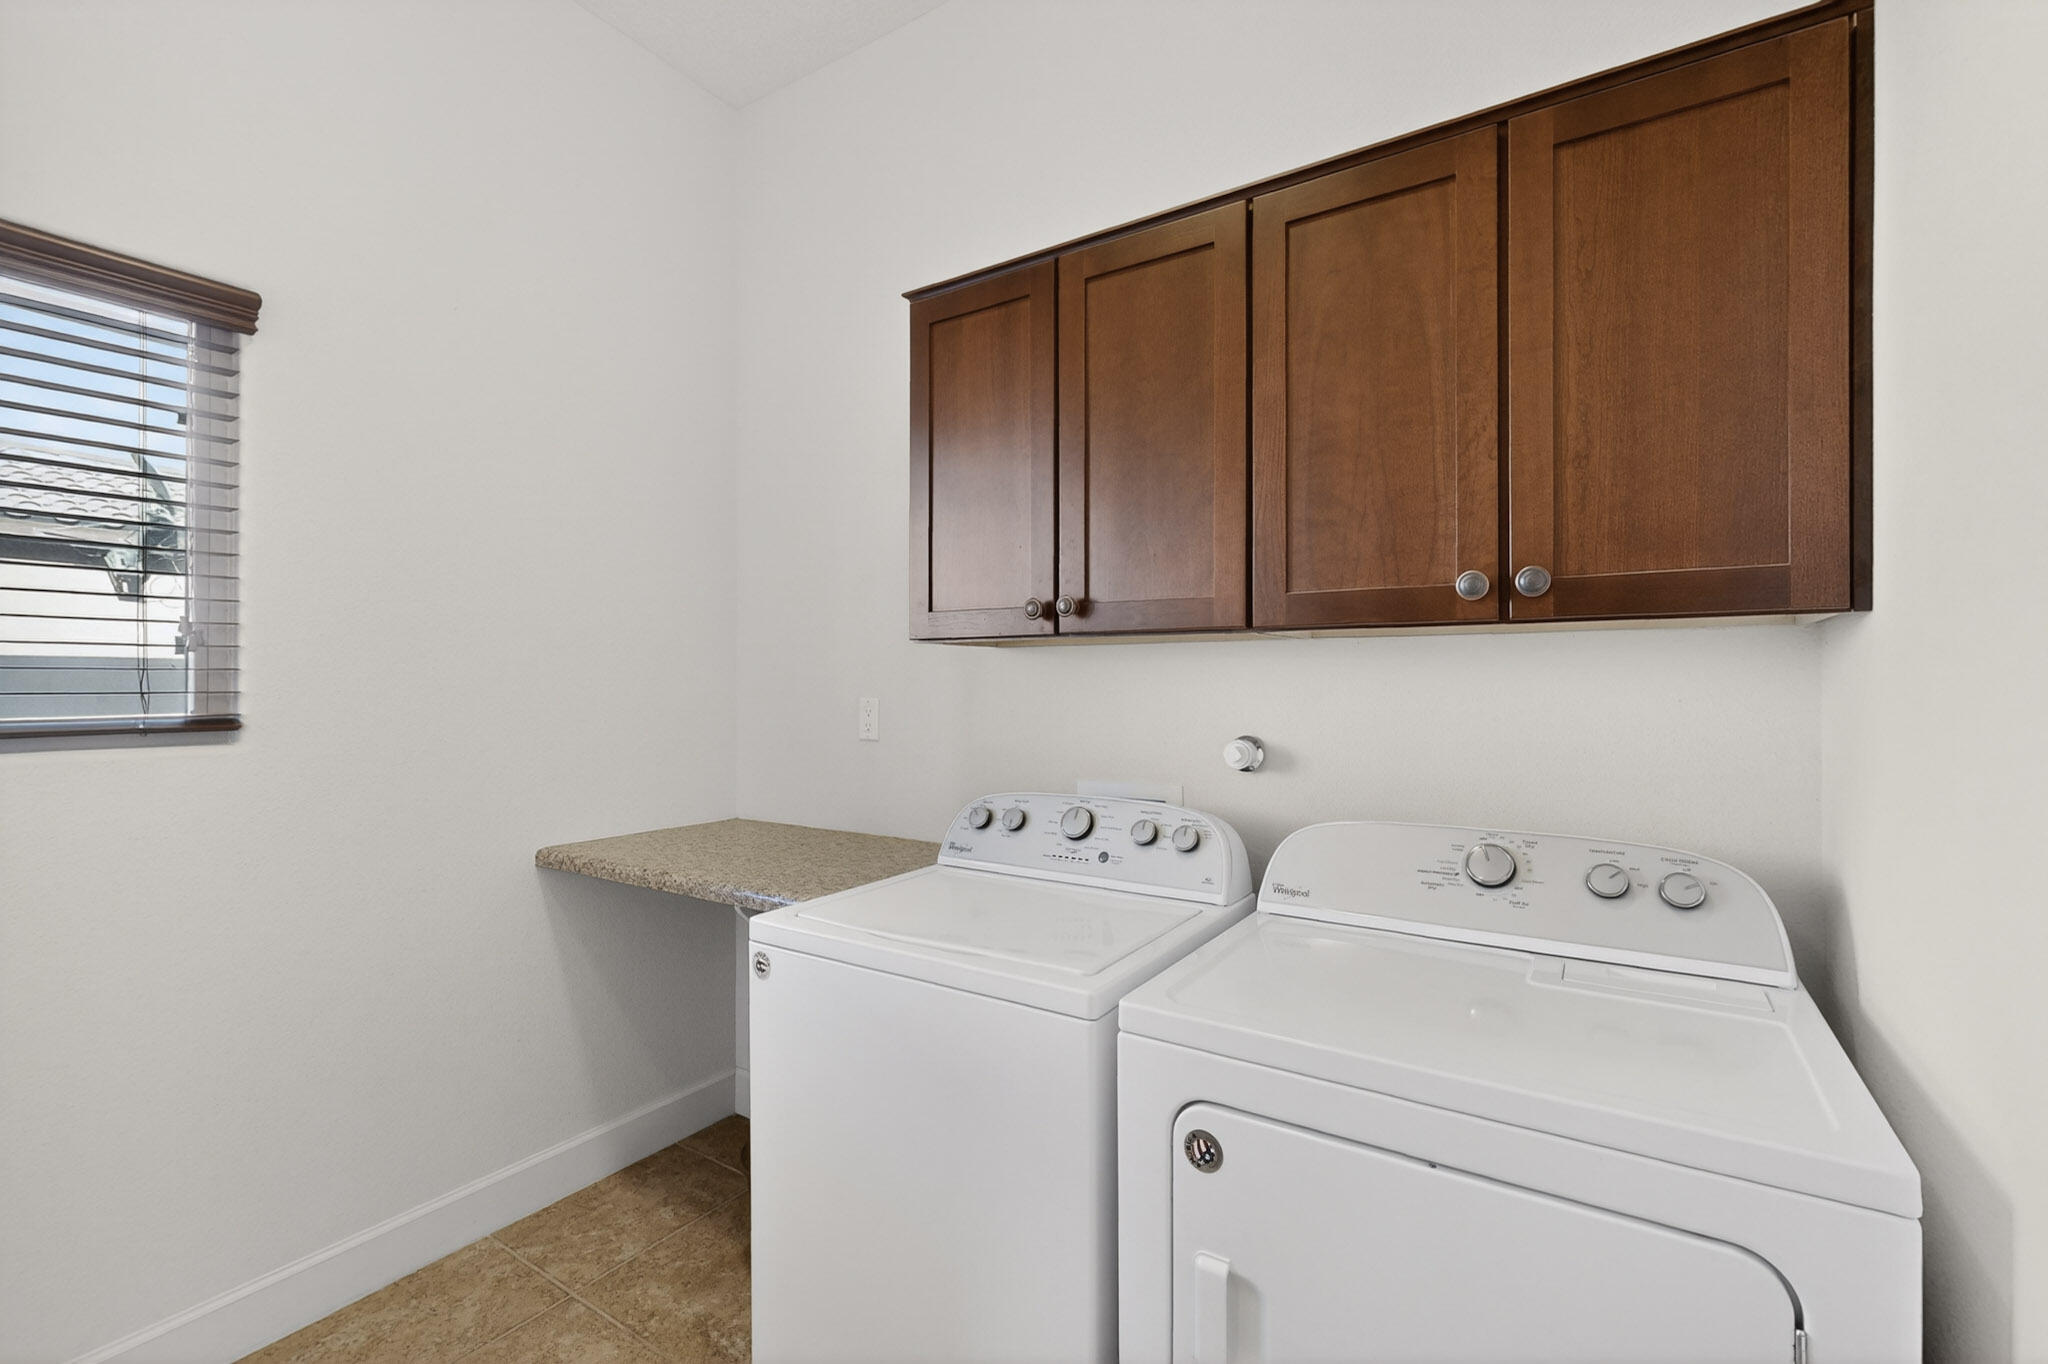
  • Laundry room Electric Dryer Hookup
  • Flooring Carpet, Tile
  • Fireplace Glass Doors, Gas Log
  • APPLIANCES Dryer, Dishwasher, Free-Standing Gas Range, Microwave, Refrigerator, Range Hood, Water Softener Owned, Self Cleaning Oven, Washer
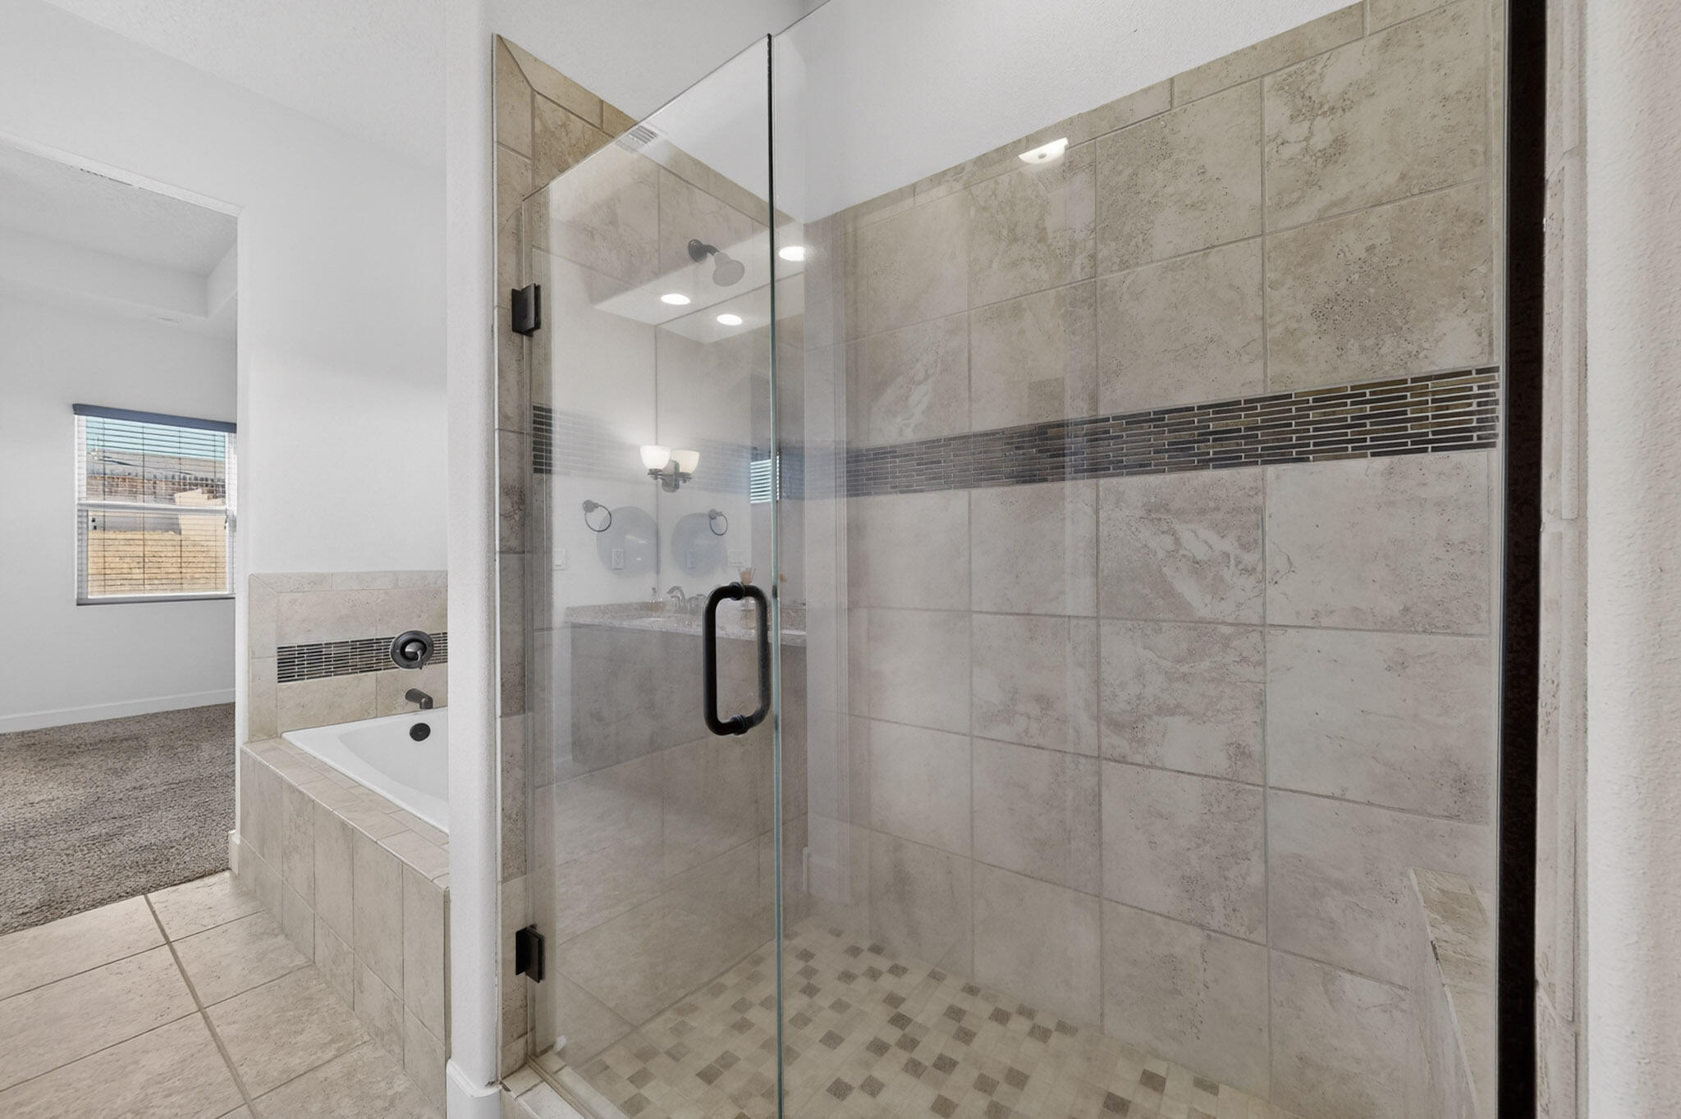
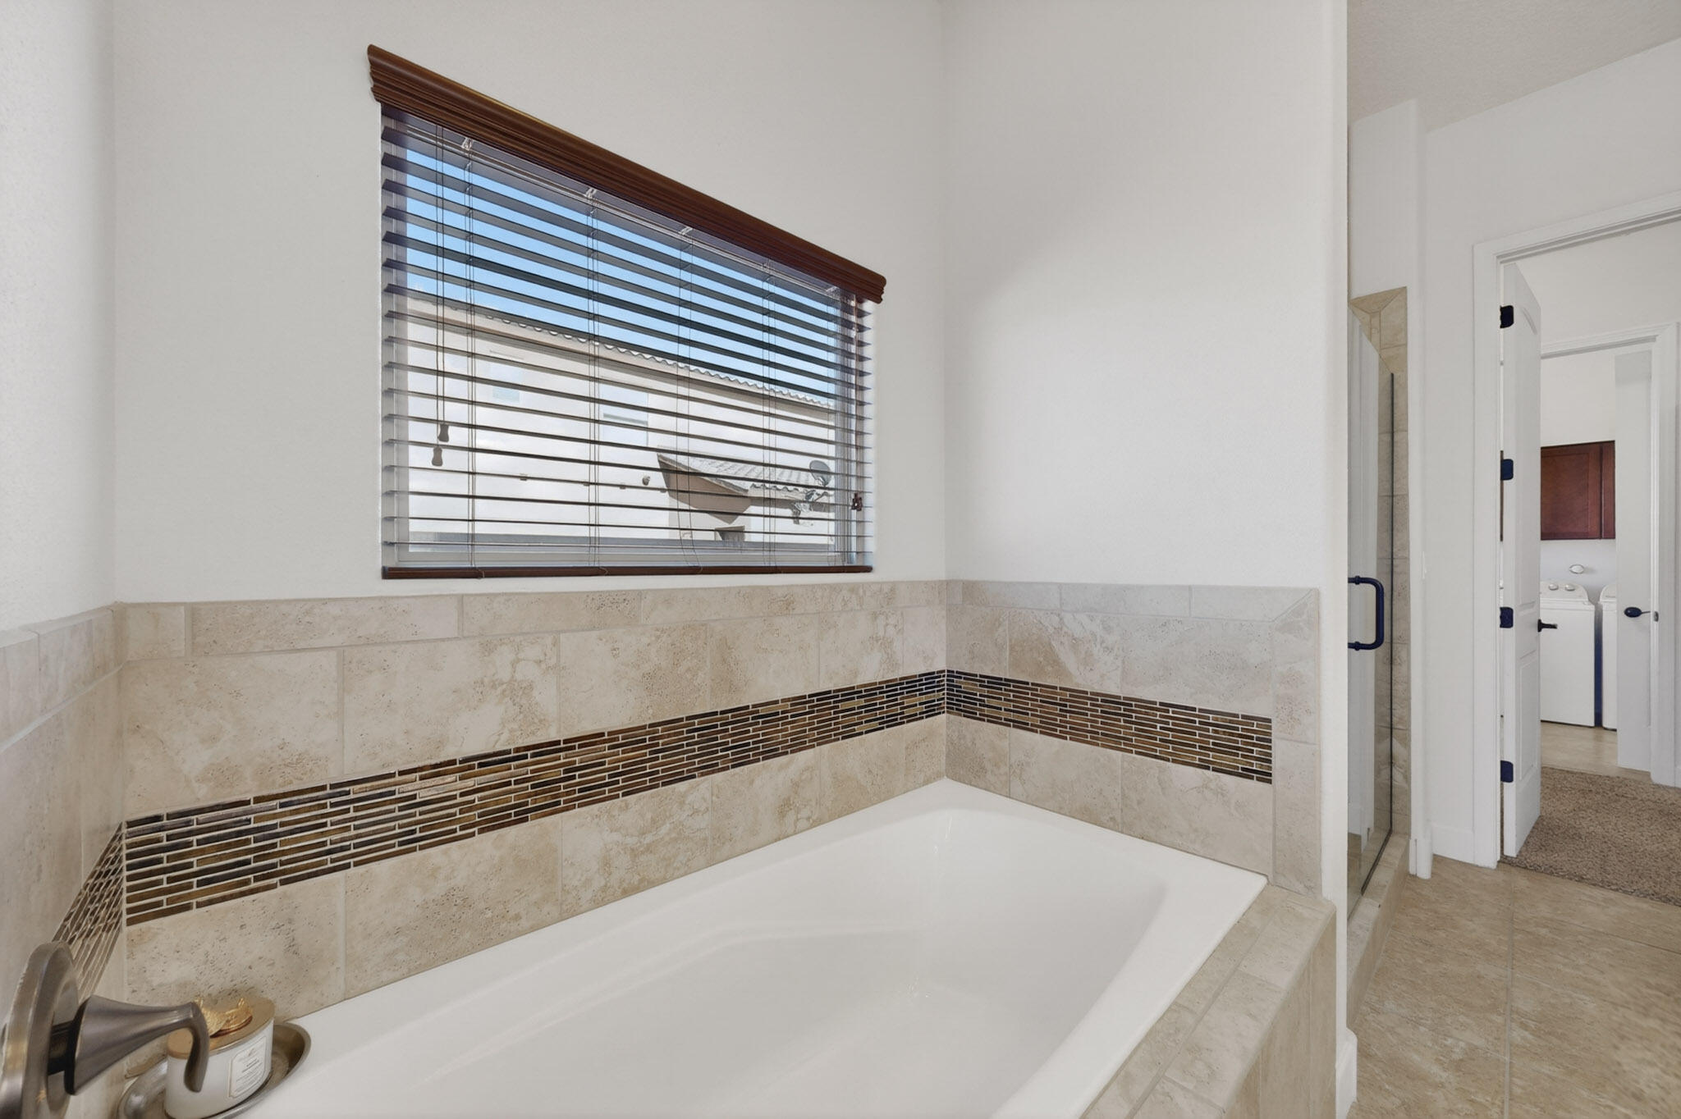
  • other interior Features Ceiling Fan(s), Entrance Foyer, Family/Dining Room, High Ceilings, High Speed Internet, Home Office, Kitchen Island, Living/Dining Room, Main Level Primary, Pantry, Skylights, Separate Shower, Cable TV, Walk-In Closet(s)

Area & Lot

  • Status For Sale
  • Living Area2,327 Sq.Ft.
  • Total Area2,327 Sq.Ft.
  • Lot Area0.27 Acres
  • MLS® ID1101915
  • TypeResidential
  • YEAR BUILT2017
  • NeighborhoodNew Mexico
  • Elementary SchoolSierra Vista
  • Middle SchoolMountain View
  • High SchoolV. Sue Cleveland

Exterior

  • STORIES1
  • Garage Space2.0
  • water SourcePublic
  • utilitiesCable Available, Electricity Available, Electricity Connected, Natural Gas Available, Natural Gas Connected, Phone Available, Water Available
  • roofPitched, Tile
  • lot featuresCul-De-Sac, Landscaped, Planned Unit Development, Views, Xeriscape
  • parkingAttached, Finished Garage, Garage, Garage Door Opener, Oversized
  • HEAT TYPECombination, Central
  • AIR CONDITIONINGRefrigerated
  • sewerPublic Sewer
  • Disability FeaturesNone
  • security FeaturesSmoke Detector(s)
  • Green featuresNone
  • other exterior FeaturesPrivate Yard

Financial

  • Sales Price$525,000
  • Real Estate Tax $5,752/yr
  • HOA $39/mo
image

Schedule a Showing

I would love to show you this beautiful property. Please select your preferred date and time below. I will be in touch shortly to confirm your appointment.

Schedule a Showing

I would love to show you this beautiful property. Please select your preferred date and time below. I will be in touch shortly to confirm your appointment.

Thank you for your interest in 7417 Kodiak Road NE, Rio Rancho, NM 87144. We are reviewing your request and will be in touch shortly!

Mortgage Calculator

Estimate your monthly mortgage payment, including the principal and interest, property taxes, and HOA. Adjust the values to generate a more accurate rate.

All estimates are provided for informational purposes only. Actual amounts may vary.
$0,000 Your Payment 20 15 65
$0,000 Your Payment

New Mexico

Explore

QUESTIONS?

SUBMIT A MESSAGE

Enter your name and email address to join our mailing list.

Follow Me on Instagram