7435 Molas Road NW
7435 Molas Road NW
7435 Molas Road NW
7435 Molas Road NW
7435 Molas Road NW
7435 Molas Road NW
7435 Molas Road NW
7435 Molas Road NW
7435 Molas Road NW
7435 Molas Road NW
7435 Molas Road NW
7435 Molas Road NW
7435 Molas Road NW
7435 Molas Road NW
7435 Molas Road NW
7435 Molas Road NW
7435 Molas Road NW
7435 Molas Road NW
7435 Molas Road NW
7435 Molas Road NW
7435 Molas Road NW
SEE ALL PHOTOS
7435 Molas Road NW
7435 Molas Road NW
7435 Molas Road NW
7435 Molas Road NW
7435 Molas Road NW
7435 Molas Road NW
7435 Molas Road NW
7435 Molas Road NW
7435 Molas Road NW
7435 Molas Road NW
7435 Molas Road NW
7435 Molas Road NW
7435 Molas Road NW
7435 Molas Road NW
7435 Molas Road NW
7435 Molas Road NW
7435 Molas Road NW
7435 Molas Road NW
7435 Molas Road NW
7435 Molas Road NW
7435 Molas Road NW
Sold

7435 Molas Road NW

7435 Molas Road NW, Albuquerque, NM 87114

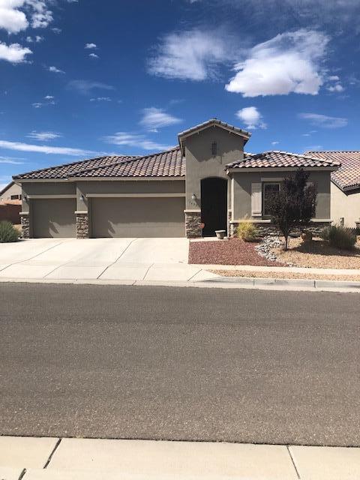
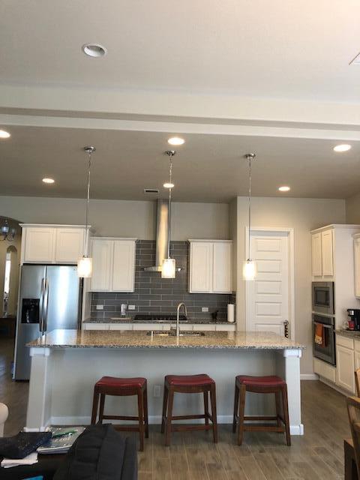
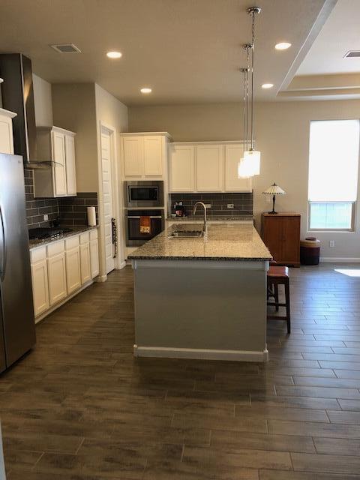
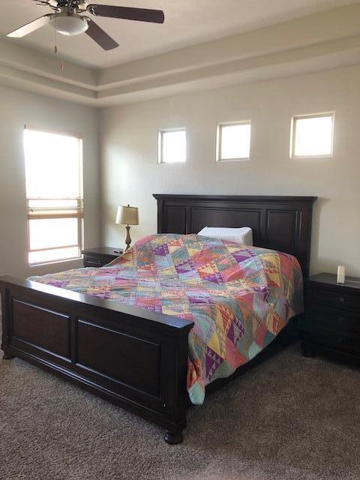
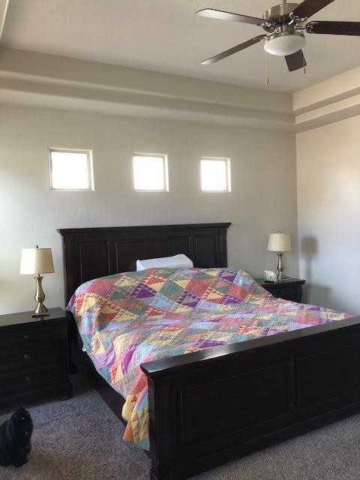
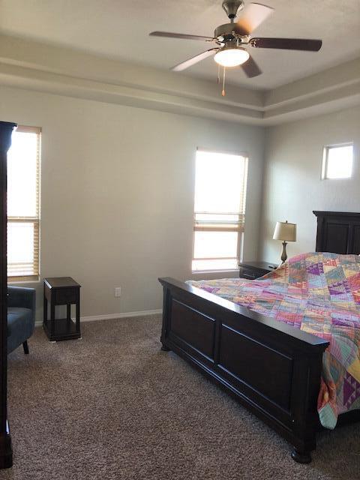
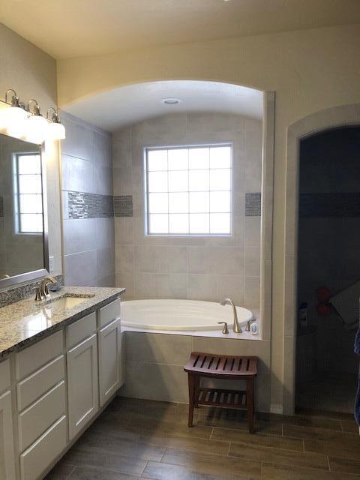
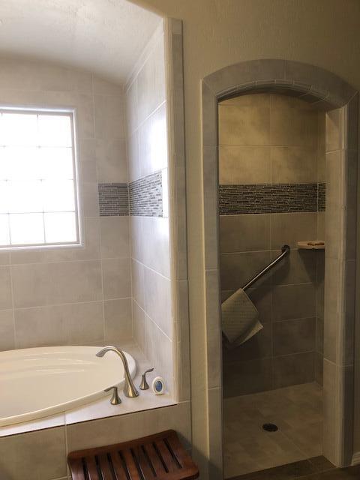
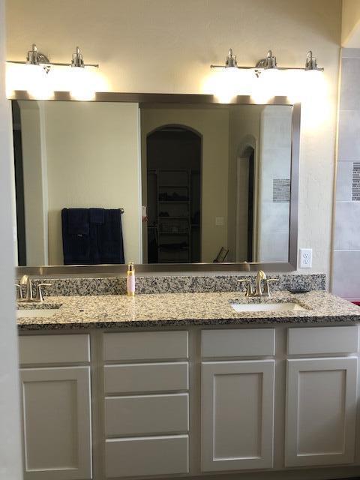
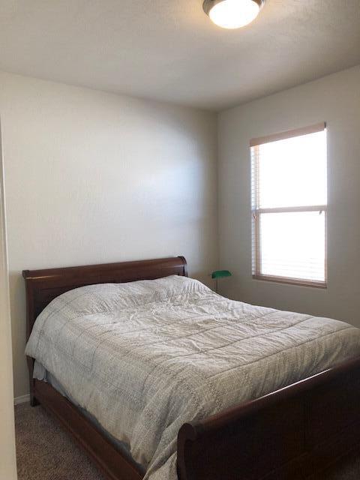
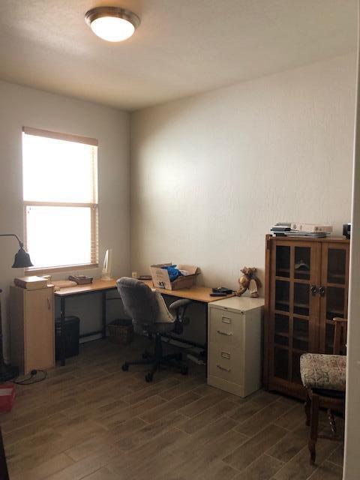
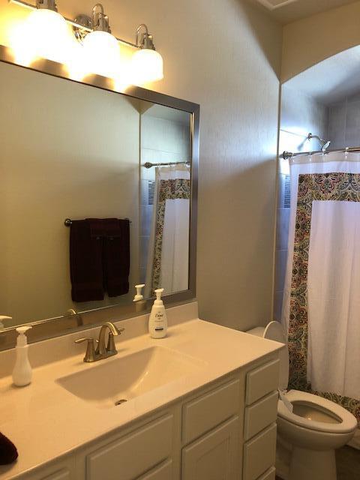
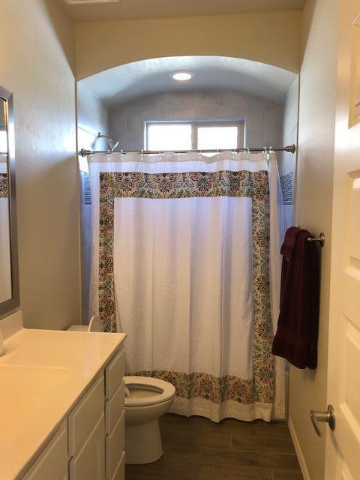
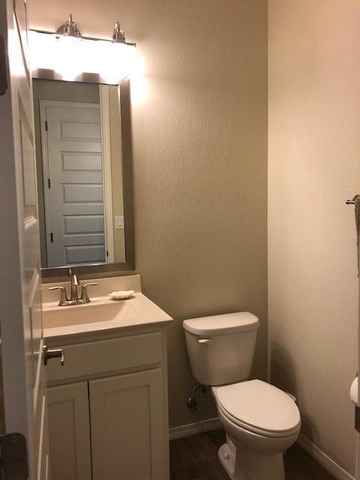
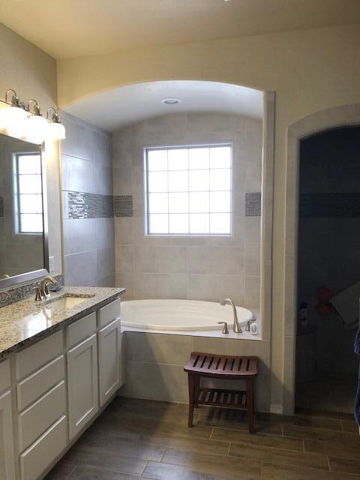
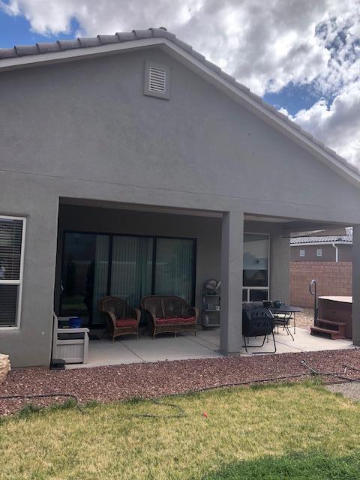
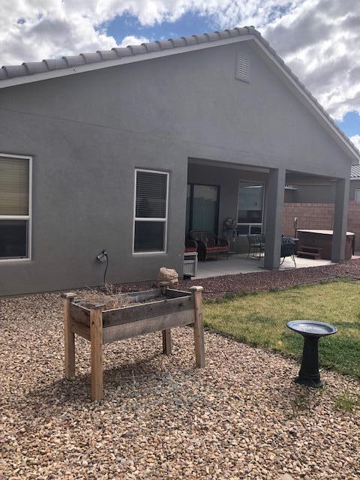
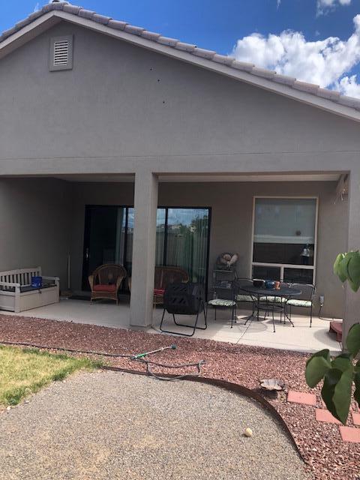
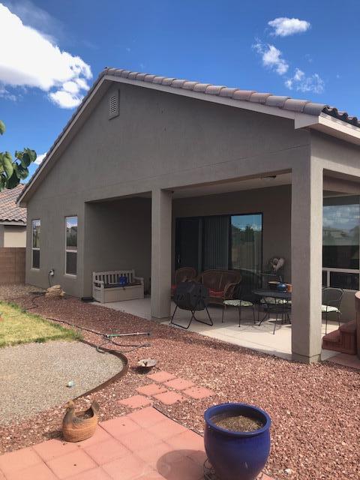
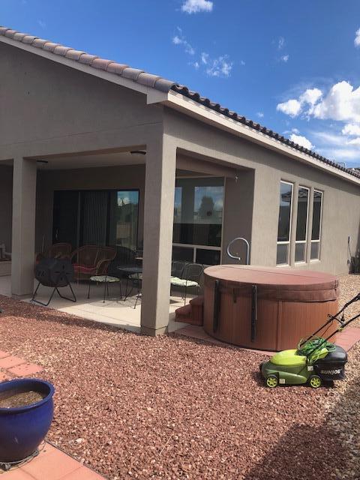
Stunning Hakes Brother's Home. Great Design and Luxury abound in this 4 Bedroom, 2.5 Bath, 3- Car Garage Home. Located off Paseo Del Norte and Rainbow, in Beautiful Durango Community, with-in Walking Distance to Schools, Parks and Trails. Wonderful Open Floor Plan with Raised Ceilings, Greatroom and Open Dining for Entertaining. Kitchen features Gas Cook Top with Grainte counters and Large Island. Primary Bedroom features, Cove Ceiling & Walk-In Closet, Seperate Tub & Shower with Double Sinks & Raised Vanities. Tile Flooring through- out, and Carpet in Bedrooms. Covered Patio W/ Hot Tub/ Spa. Schedule a Showing Today to See All This Property has to Offer!!

4
beds

3
baths

2,143 Sq.Ft. LIVING AREA

6,969.6 Sq.Ft. lot

Mary Jo Shickler

Mary Jo Shickler

Features & Amenities

Interior

  • total bedrooms4
  • Total bathrooms3
  • full bathrooms2
  • half bathroom1
  • Laundry room Electric Dryer Hookup
  • Flooring Carpet, Tile
  • APPLIANCES Built-In Gas Oven, Built-In Gas Range, Cooktop, Dishwasher, Disposal, Microwave, Refrigerator, Range Hood, Self Cleaning Oven
  • other interior Features Bathtub, Ceiling Fan(s), Cove Ceiling, Dual Sinks, Entrance Foyer, Great Room, Garden Tub/Roman Tub, High Ceilings, High Speed Internet, Hot Tub/Spa, Kitchen Island, Living/Dining Room, Main Level Master, Pantry, Skylights, Soaking Tub, Separate Shower, Tub Shower, Walk-In Closet(s)

Area & Lot

  • Status Sold
  • Living Area2,143 Sq.Ft.
  • Lot Area6,969.6 Sq.Ft.
  • MLS® ID1040566
  • TypeResidential
  • YEAR BUILT2017
  • Architecture StylesRanch
  • Elementary SchoolTierra Antigua
  • Middle SchoolTony Hillerman
  • High SchoolVolcano Vista

Exterior

  • STORIES1
  • Garage Space3.0
  • water SourcePublic
  • utilitiesCable Available, Electricity Connected, Natural Gas Available, Natural Gas Connected, Sewer Connected, Underground Utilities, Water Connected
  • roofPitched, Tile
  • lot featuresLawn, Xeriscape
  • parkingAttached, Finished Garage, Garage, Garage Door Opener
  • HEAT TYPECentral, Forced Air, Natural Gas
  • AIR CONDITIONINGCentral Air, Refrigerated
  • sewerPublic Sewer
  • Disability FeaturesNone
  • security FeaturesSmoke Detector(s)
  • Green featuresNone
  • other exterior FeaturesHot Tub/Spa, Private Yard, Sprinkler/Irrigation

Financial

  • Price Upon Request

QUESTIONS?

SUBMIT A MESSAGE

Enter your name and email address to join our mailing list.

Follow Me on Instagram