9616 BENTON Street NW
SEE ALL PHOTOS
9616 BENTON Street NW
Sold

9616 BENTON Street NW

9616 BENTON Street NW, Albuquerque, NM 87114

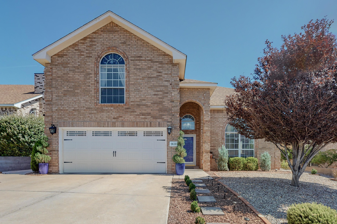
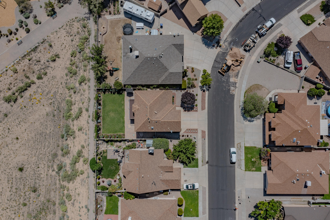
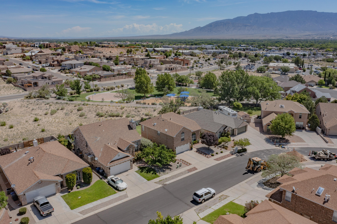
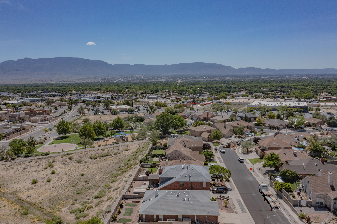
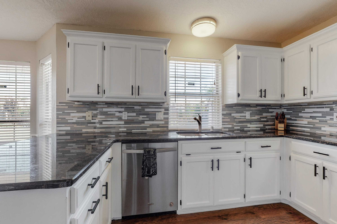
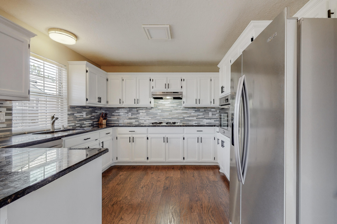
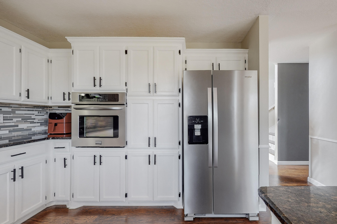
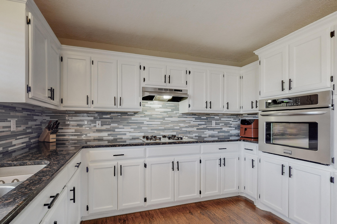
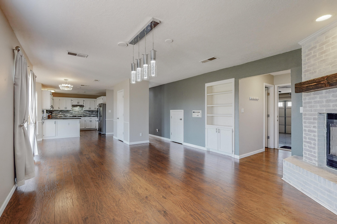
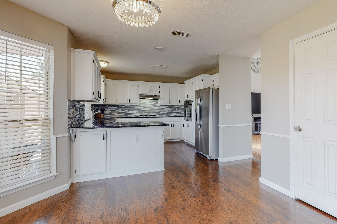
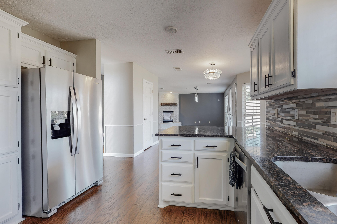
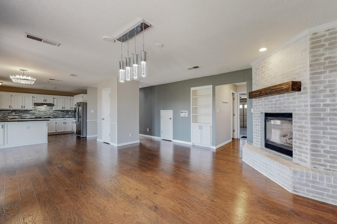
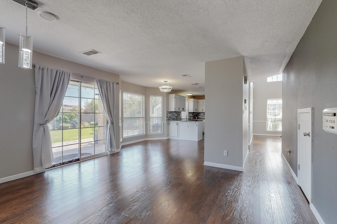
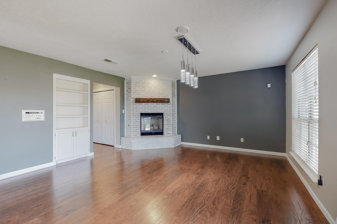
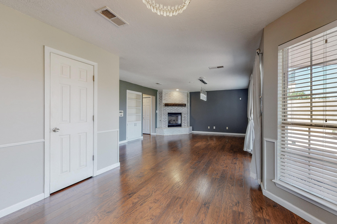
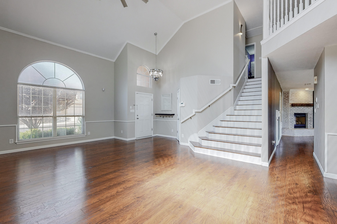
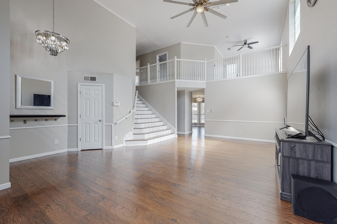
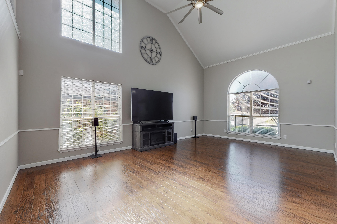
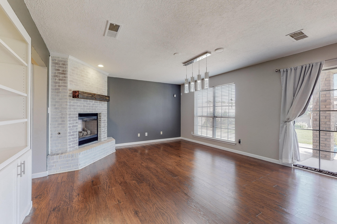
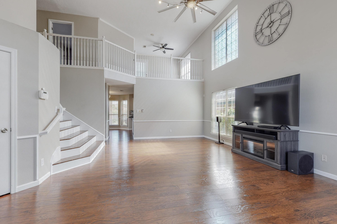
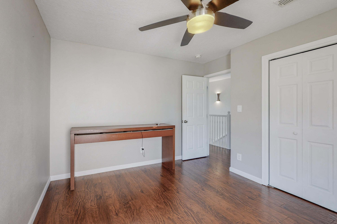
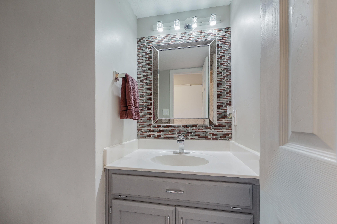
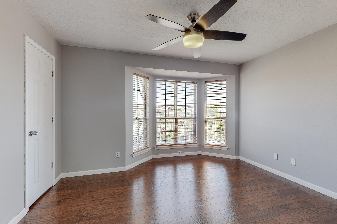
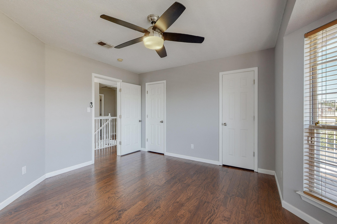
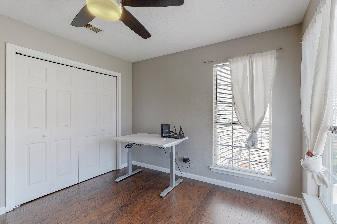
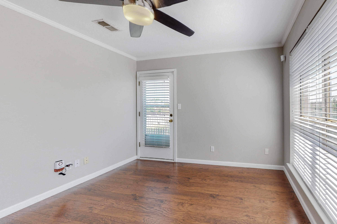
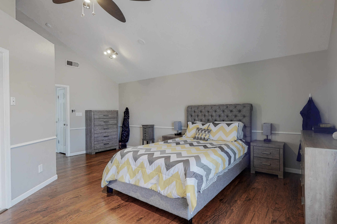
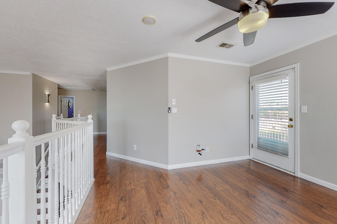
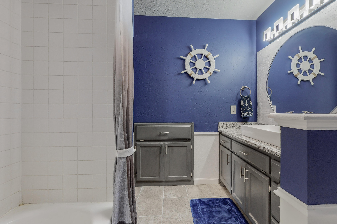
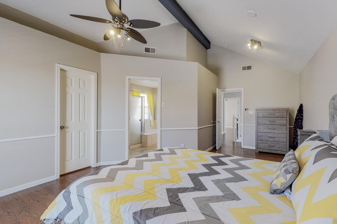
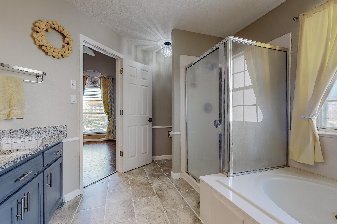
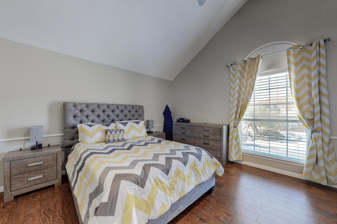
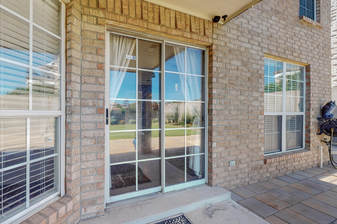
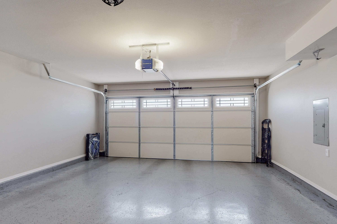
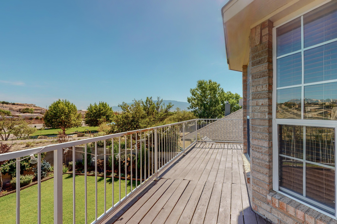
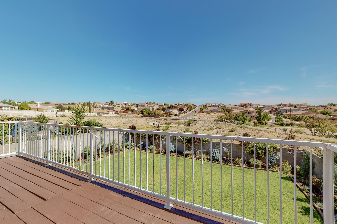
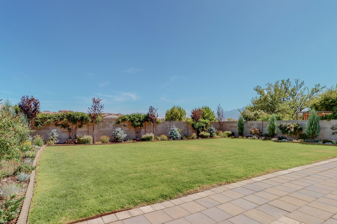
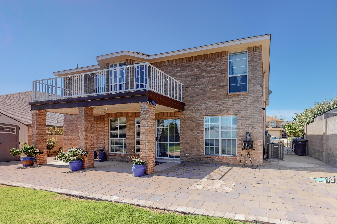
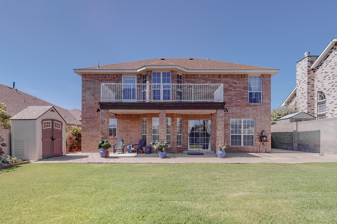
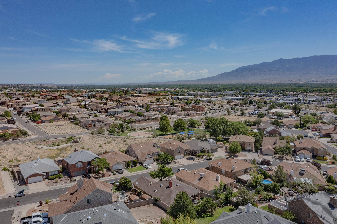
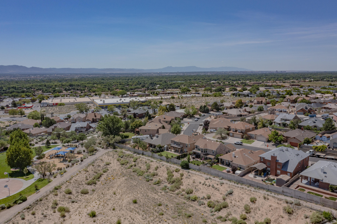
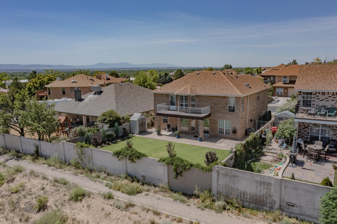
Meticulously maintained, upgraded and gorgeous Opel Jenkins home in Cactus Hill, 3 bedrooms, plus office/study that leads out to the balcony with amazing views and open space, 2 living areas, vaulted ceilings, gas fireplace, no carpet, freshly painted, ,granite counters in kitchen, and 2 of the bathrooms, laundry chute, backslash and lighting, epoxy flooring in garage, shed, sensor lights around the outside perimeter of home, great flowing floor plan that is light and bright., nicely landscaped with mountain & city views from the backyard balcony. Home is Move in Ready.

3
beds

3
baths

2,402 Sq.Ft. LIVING AREA

6,098.4 Sq.Ft. lot

Trish Prien

Trish Prien

Features & Amenities

Interior

  • total bedrooms3
  • Total bathrooms3
  • full bathrooms2
  • half bathroom1
  • Laundry room Gas Dryer Hookup, Washer Hookup, Dryer Hookup, Electric Dryer Hookup
  • Flooring Laminate, Tile
  • Fireplace Gas Log
  • APPLIANCES Built-In Electric Range, Built-In Gas Oven, Built-In Gas Range, Dishwasher, Refrigerator
  • other interior Features Ceiling Fan(s), Cathedral Ceiling(s), Dual Sinks, Family/Dining Room, Home Office, Living/Dining Room, Multiple Living Areas, Skylights, Walk-In Closet(s)

Area & Lot

  • Status Sold
  • Living Area2,402 Sq.Ft.
  • Lot Area6,098.4 Sq.Ft.
  • MLS® ID1019584
  • TypeResidential
  • YEAR BUILT1995
  • Elementary SchoolPetroglyph
  • Middle SchoolJames Monroe
  • High SchoolCibola

Exterior

  • STORIES2
  • Garage Space2.0
  • water SourcePublic
  • utilitiesCable Connected, Electricity Connected, Natural Gas Connected, Sewer Connected, Water Connected
  • roofPitched, Shingle
  • lot featuresLawn, Landscaped, Sprinklers Partial, Trees
  • parkingAttached, Garage
  • HEAT TYPECentral, Forced Air, Natural Gas
  • AIR CONDITIONINGRefrigerated
  • sewerPublic Sewer
  • other exterior FeaturesBalcony, Private Yard, Storage

Financial

  • Price Upon Request

QUESTIONS?

SUBMIT A MESSAGE

Enter your name and email address to join our mailing list.

Follow Me on Instagram